Escape to Prairie Lake and enjoy classic Northwoods lake living on the sought-after Chetek Chain of Lakes! This inviting waterfront cabin offers a warm, relaxed atmosphere with rustic wood accents, a cozy fireplace, bright gathering spaces, and beautifully finished epoxy flooring in portions of the home. Step outside to a spacious yard, patio area, storage shed, attached garage, and low-elevation access with just a few steps down to the lake?making it easy to enjoy boating, fishing, kayaking, swimming, and everything lake life has to offer. The property has also been successfully used as a year-round short-term rental, giving buyers added flexibility for personal use or income potential. For an even easier transition, **all furnishings may be available for purchase**, creating the opportunity for a truly turnkey lake getaway. Whether you?re looking for a weekend cabin, full-time retreat, or furnished vacation property, this Prairie Lake escape is ready to be enjoyed.
Active
Price cut: $80K (9/25)
$449,000
1362 21 3/4 Street, Cameron, WI 54822
4beds
1,979sqft
Single Family Residence
Built in 1956
0.39 Acres Lot
$434,500 Zestimate®
$227/sqft
$-- HOA
What's special
- 63 days
- 643
- 17
Zillow last checked:
Listing updated:
Listed by:
Anna Robertson-Pedersen 715-205-9788,
Keller Williams Realty Diversified
Source: WIREX MLS,MLS#: 1603604 Originating MLS: REALTORS Association of Northwestern WI
Originating MLS: REALTORS Association of Northwestern WIFacts & features
Interior
Bedrooms & bathrooms
- Bedrooms: 4
- Bathrooms: 2
- Full bathrooms: 2
- Main level bedrooms: 3
Primary bedroom
- Level: Main
- Area: 143
- Dimensions: 11 x 13
Bedroom 2
- Level: Main
- Area: 90
- Dimensions: 9 x 10
Bedroom 3
- Level: Main
- Area: 110
- Dimensions: 11 x 10
Kitchen
- Level: Main
- Area: 170
- Dimensions: 10 x 17
Living room
- Level: Main
- Area: 224
- Dimensions: 14 x 16
Heating
- Natural Gas, Radiant
Cooling
- Wall Unit(s)
Appliances
- Included: Dryer, Microwave, Range/Oven, Refrigerator, Washer
Features
- Basement: Finished,Partial,Concrete
Interior area
- Total structure area: 1,979
- Total interior livable area: 1,979 sqft
- Finished area above ground: 1,643
- Finished area below ground: 336
Property
Parking
- Total spaces: 2
- Parking features: 2 Car, Attached
- Attached garage spaces: 2
Features
- Levels: One
- Stories: 1
- Exterior features: 4-Season Room
- On waterfront: Yes
- Waterfront features: 101-199 feet, Lake, Waterfront
- Body of water: Prairie
Lot
- Size: 0.39 Acres
Details
- Additional structures: Garden Shed
- Parcel number: 044406711000
- Zoning: Residential
Construction
Type & style
- Home type: SingleFamily
- Property subtype: Single Family Residence
Materials
- Cedar
Condition
- 21+ Years
- New construction: No
- Year built: 1956
Utilities & green energy
- Electric: Circuit Breakers
- Sewer: Septic Tank
- Water: Well
Community & HOA
Location
- Region: Cameron
- Municipality: Stanley
Financial & listing details
- Price per square foot: $227/sqft
- Tax assessed value: $271,700
- Annual tax amount: $2,858
- Date on market: 8/2/2026
- Inclusions: Included:ac Wall Unit, Included:dryer, Included:microwave, Included:oven/Range, Included:refrigerator, Included:washer
Estimated market value
$434,500
$413,000 - $456,000
$2,045/mo
Price history
| Date | Event | Price |
|---|---|---|
| 9/25/2026 | Price change | $449,000-15.1%$227/sqft |
Source:  WIREX MLS #1603604 Report a problem WIREX MLS #1603604 Report a problem | ||
| 8/2/2026 | Listed for sale | $529,000$267/sqft |
Source: WIREX MLS #1603604 Report a problem | ||
Public tax history
| Year | Property taxes | Tax assessment |
|---|---|---|
| 2024 | $2,782 +4.9% | $271,700 +106% |
| 2023 | $2,651 +6.3% | $131,900 |
| 2022 | $2,494 +3.7% | $131,900 |
| 2021 | $2,405 +5.3% | $131,900 |
| 2020 | $2,284 -2.3% | $131,900 |
| 2019 | $2,338 +8.5% | $131,900 |
| 2017 | $2,155 +1.3% | $131,900 |
| 2016 | $2,128 +0.4% | $131,900 |
| 2015 | $2,120 -3.9% | $131,900 |
| 2014 | $2,206 +8.8% | $131,900 |
| 2013 | $2,027 -5% | $131,900 |
| 2011 | $2,135 | $131,900 |
| 2010 | $2,135 +3.9% | $131,900 |
| 2009 | $2,055 | $131,900 |
Find assessor info on the county website
Monthly payment
Est. payment
Payment breakdown
Explore the cost of this home by adjusting the details. Changes won't be saved.Climate risks
Neighborhood: 54822
Nearby schools
Schools provided by the listing agent
- District: Cameron
Source: WIREX MLS. This data may not be complete. We recommend contacting the local school district to confirm school assignments for this home.

Similar homes
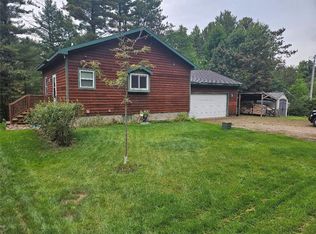
- $445,0003 bd3 ba2.8k sqft1192 24 3/4 St, Cameron, WI 54822For Sale
 MLS ID #7131888, Tom Hartmann, Property Executives Realty. NorthstarMLS as distributed by MLS GRID
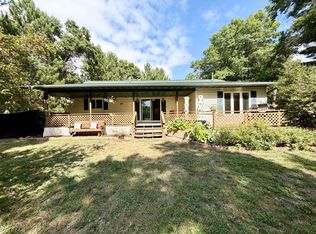
 - $389,9003 bd2 ba2.1k sqft2124 12 1/4 Ave, Cameron, WI 54822For Sale
 MLS ID #7040822, Gabby Fredrick, Real Broker, LLC. NorthstarMLS as distributed by MLS GRID
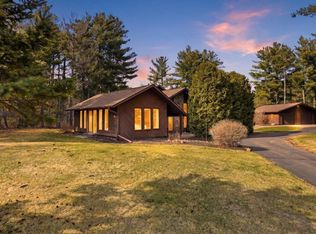
 - $399,7003 bd2 ba2.1k sqft1457 24 1/2 Street, Cameron, WI 54822Active
 MLS ID #1604858, Chasity Pike. WIREX MLS
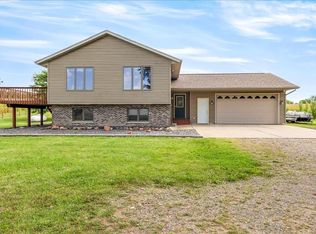
 - $439,0004 bd2 ba2.2k sqft1323 US Highway 8, Barron, WI 54812Active
 MLS ID #1602551, Casey Watters. WIREX MLS
 - $479,9003 bd3 ba1.6k sqft1123A 22 1/2 St, Chetek, WI 54728For SaleMLS ID #7086021, Joshua R Amys, Keller Williams Realty Diversified. NorthstarMLS as distributed by MLS GRID
- $500,0003 bd2 ba2k sqft2563 17th Ave, Rice Lake, WI 54868For SaleMLS ID #7137352, Adam Majeske, Saphire Realty. NorthstarMLS as distributed by MLS GRID
- $384,9003 bd2 ba1.8k sqft2071-11 1/2 St, Cumberland, WI 54829For SaleMLS ID #7152264, Mary F Rufledt, Elite Realty Group, LLC. NorthstarMLS as distributed by MLS GRID
- $407,5004 bd3 ba2.2k sqft676 22 3/4 St, Chetek, WI 54728For SaleMLS ID #7095469, Joshua R Amys, Keller Williams Realty Diversified. NorthstarMLS as distributed by MLS GRID
- $439,9003 bd1 ba1.5k sqft2727 26 7/8 Ave, Mikana, WI 54857For SaleMLS ID #7144449, Donald A Marker, Dane Arthur Real Estate Agency. NorthstarMLS as distributed by MLS GRID
- $299,9004 bd3 ba2.7k sqft628 E Wisconsin Ave, Barron, WI 54812For SaleMLS ID #7121534, Tadd Peterson, Compass Realty Group. NorthstarMLS as distributed by MLS GRID
