Skip main navigation
Sold for $432,500
  • $432,500

    1362 Agape Way, Lafayette, CO 80026

    2beds
    1,524sqft
    Townhouse
    Built in 1980
    -- sqft lot
    $412,000 Zestimate®
    $284/sqft
    $2,173 Estimated rent

    Home value

    $412,000

    $391,000 - $433,000

    $2,173/mo

    Zestimate® history
    Loading
    Loading...

    Owner options

    List your home for rent

    $2,173/mo

    Rent Zestimate®

    Find your next renter with Zillow Rental Manager. Plus, with online applications, you can quickly screen prospective tenants – for free.

    Learn more

    $2,173/mo

    Rent Zestimate®

    Refinance and save

    $2,829/mo

    Est. payment

    Refinancing to a lower rate could help reduce your monthly payments and save thousands over the life of the loan.

    See today's rates

    $2,829/mo

    Est. payment

    Explore your selling options

    Work with a Zillow partner agent

    Leverage their expertise and Zillow's premium Showcase listings to get your home seen by more buyers.

    Get started

    List with your own agent

    Get your home in front of millions of buyers by listing it on Zillow.

    Learn how to do it

    Sell it yourself

    Take full control of how buyers see your home on Zillow by listing For Sale by Owner (FSBO).

    List your home

    What's special

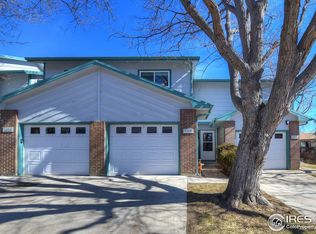
    Updated townhouse in a great location, near Centaurus High School, shopping, restaurants, and HWY 287. Home has a private patio and common grassy area, two beds, two baths, and a large unfinished basement. 1 car garage and private driveway. Recent renovation includes a new kitchen including appliances, plush carpeting, new slider door to patio, ring security system and hail proof roof!

    Zillow last checked:

    Listing updated:

    Listed by:

    Lisa Rice 503-336-0778,

    WK Real Estate

    Bought with:

    Amy Neb, 100074468

    Dwellings Colorado Real Estate

    Source: IRES as distributed by MLS GRID,MLS#: 1012516MLS Logo

    Facts & features

    Interior

    Bedrooms & bathrooms
    • Bedrooms: 2
    • Bathrooms: 2
    • Full bathrooms: 1
    • 1/2 bathrooms: 1
    • Main level bathrooms: 1
    Primary bedroom
    • Description: Plank
    • Level: Upper
    • Area: 154 Square Feet
    • Dimensions: 11 x 14
    Bedroom 2
    • Description: Plank
    • Level: Upper
    • Area: 153 Square Feet
    • Dimensions: 9 x 17
    Kitchen
    • Description: Plank
    • Level: Main
    • Area: 36 Square Feet
    • Dimensions: 6 x 6
    Living room
    • Description: Plank
    • Level: Main
    • Area: 170 Square Feet
    • Dimensions: 10 x 17
    Heating
    • Forced Air
    Cooling
    • Ceiling Fan(s)
    Appliances
    • Included: Dishwasher, Refrigerator, Washer, Dryer, Microwave
    Features
    • Cathedral Ceiling(s), Walk-In Closet(s)
    • Windows: Window Coverings
    • Basement: Full
    Interior area
    • Total structure area: 1,038
    • Total interior livable area: 1,524 sqft
    • Finished area above ground: 1,038

    Property

    Parking
    • Total spaces: 1
    • Parking features: Garage - Attached
    • Attached garage spaces: 1
    • Details: Attached
    Features
    • Levels: Two
    • Stories: 2
    • Patio & porch: Patio
    • Exterior features: Private Yard
    • Fencing: Fenced,Wood
    Lot
    • Features: Deciduous Trees, Level, Abuts Private Open Space
    Details
    • Parcel number: R0072254
    • Zoning: Res
    • Special conditions: Private Owner

    Construction

    Type & style
    • Home type: Townhouse
    • Architectural style: Contemporary
    • Property subtype: Townhouse
    • Attached to another structure: Yes
    Materials
    • Frame, Brick
    • Roof: Other
    Condition
    • New construction: No
    • Year built: 1980

    Utilities & green energy

    • Electric: Xcel
    • Gas: Xcel
    • Water: City
    • Utilities for property: Other

    Community & neighborhood

    Security
    • Security features: Fire Alarm
    Community
    • Community features: Park
    Location
    • Region: Lafayette
    • Subdivision: Centaur Six Twnhms

    HOA & financial

    HOA
    • Has HOA: Yes
    • HOA fee: $300 monthly
    • Services included: Utilities
    • Association name: Mountain View Townhouse HOA
    • Association phone: 303-459-4919

    Other

    Other facts
    • Listing terms: Cash,Conventional,1031 Exchange
    • Road surface type: Asphalt

    Price history

    DateEventPrice
    8/23/2024Sold$432,500-1.7%$284/sqft
    Source: IRES as distributed by MLS GRID #1012516 Report a problem
    7/16/2024Pending sale$440,000$289/sqft
    Source: REcolorado as distributed by MLS GRID #3119374 Report a problem
    7/2/2024Price change$440,000-2.2%$289/sqft
    Source: IRES as distributed by MLS GRID #1012516 Report a problem
    6/20/2024Listed for sale$450,000+110.3%$295/sqft
    Source: IRES as distributed by MLS GRID #1012516 Report a problem
    6/2/2021Listing removed--
    Source: Zillow Rental Network Premium Report a problem
    5/21/2021Listed for rent$1,800+10.8%$1/sqft
    Source: Zillow Rental Network Premium Report a problem
    5/25/2018Listing removed$1,625$1/sqft
    Source: Zeal Rentals Report a problem
    5/17/2018Listed for rent$1,625+32.7%$1/sqft
    Source: Zeal Rentals Report a problem
    12/11/2015Listing removed$1,225$1/sqft
    Source: Zillow Rental Network Report a problem
    12/2/2015Sold$214,000+47.6%$140/sqft
    Source: Public Record Report a problem
    12/1/2015Listed for rent$1,225$1/sqft
    Source: FourStar Realty Report a problem
    6/14/2011Listing removed$145,000$95/sqft
    Source: REMAX Alliance #650942 Report a problem
    6/6/2011Price change$145,000+0.1%$95/sqft
    Source: REMAX Alliance #650942 Report a problem
    5/29/2011Price change$144,900-0.1%$95/sqft
    Source: RE/MAX Alliance #650942 Report a problem
    5/14/2011Price change$145,000+0.1%$95/sqft
    Source: RE/MAX Alliance #650942 Report a problem
    4/24/2011Price change$144,900-0.1%$95/sqft
    Source: RE/MAX Alliance #650942 Report a problem
    3/24/2011Listed for sale$145,000-1.4%$95/sqft
    Source: RE/MAX ALLIANCE #850229 Report a problem
    12/6/2010Listing removed$147,000$96/sqft
    Source: RE/MAX Alliance #619345 Report a problem
    2/13/2010Listed for sale$147,000$96/sqft
    Source: RE/MAX Alliance #619345 Report a problem

    Public tax history

    YearProperty taxesTax assessment
    2025$1,890 +1.7%$26,219 +4.8%
    2024$1,858 -3.4%$25,018 -1%
    2023$1,923 +1.1%$25,260 +23.4%
    2022$1,902 +2.9%$20,468 -2.8%
    2021$1,848 $21,057 +4.1%
    2020$1,848 +14.8%$20,220
    2019$1,610 $20,220 +14.7%
    2018$1,610 $17,633 -9.5%
    2017$1,610 +26.1%$19,494 +40.3%
    2016$1,276 +6.7%$13,899 +17.4%
    2015$1,196 +16.8%$11,836
    2014$1,023 -0.5%$11,836
    2013$1,029 +0.9%$11,836 -0.9%
    2012$1,020 +0.6%$11,940
    2011$1,014 +5.2%--
    2010$964 -8.3%$12,020
    2009$1,051 +9.3%$12,020 -21.2%
    2008$962 -5.1%$15,250
    2007$1,013 +3.3%$15,250 -1.4%
    2006$981 +0.8%$15,460
    2005$973 +1.8%$15,460 -2%
    2004$956 +13.2%$15,770
    2003$845 +9.4%$15,770 +30.9%
    2002$772 $12,050 -90.9%
    2001-- $131,700

    Find assessor info on the county website

    Neighborhood: 80026

    Nearby schools

    GreatSchools rating
    Schools provided by the listing agent
    • Elementary: Ryan
    • Middle: Angevine
    • High: Centaurus

    Source: IRES as distributed by MLS GRID. This data may not be complete. We recommend contacting the local school district to confirm school assignments for this home.

    Get a cash offer in 3 minutes
    Find out how much your home could sell for in as little as 3 minutes with a no-obligation cash offer.
    Estimated market value
    $412,000
    Get a cash offer in 3 minutes
    Find out how much your home could sell for in as little as 3 minutes with a no-obligation cash offer.
    Estimated market value
    $412,000