Skip main navigation
Off market
  • $431,400

    1362 Baldwin Field Cir #64, Hixson, TN 37343

    3beds
    2,186sqft
    Single Family Residence
    Built in ----
    7,405.2 Square Feet Lot
    $431,400 Zestimate®
    $197/sqft
    $2,207 Estimated rent

    Home value

    $431,400

    $410,000 - $453,000

    $2,207/mo

    Zestimate® history
    Loading
    Loading...

    Owner options

    List your home for rent

    $2,207/mo

    Rent Zestimate®

    Find your next renter with Zillow Rental Manager. Plus, with online applications, you can quickly screen prospective tenants – for free.

    Learn more

    $2,207/mo

    Rent Zestimate®

    Refinance and save

    $2,579/mo

    Est. payment

    Refinancing to a lower rate could help reduce your monthly payments and save thousands over the life of the loan.

    See today's rates

    $2,579/mo

    Est. payment

    Explore your selling options

    Work with a Zillow partner agent

    Leverage their expertise and Zillow's premium Showcase listings to get your home seen by more buyers.

    Get started

    List with your own agent

    Get your home in front of millions of buyers by listing it on Zillow.

    Learn how to do it

    Sell it yourself

    Take full control of how buyers see your home on Zillow by listing For Sale by Owner (FSBO).

    List your home

    What's special

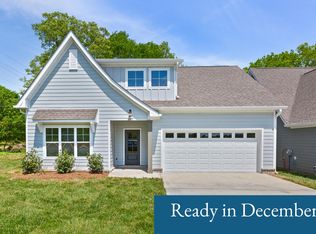
    Baldwin Park is Hixson's newest and most talked about neighborhood. Less than 20 minutes to downtown and only minutes to Highway 153, Baldwin Park is a dream commute to anywhere in the Chattanooga area. While the convenience is coveted, it is the private and serene surroundings at Baldwin Park that truly make it special. With its natural surroundings, first class amenities of a resort-style pool and clubhouse, sidewalks and careful aesthetic design, Baldwin Park is designed to be a timeless place to call home. Just as the quality of the homes surpasses the competition, so do the amenities. This neighborhood has been designed to be an inspiring, close-to-nature oasis. Tucked away in natural surroundings, Baldwin Park is an uplifting place to truly live happily The Berry Model is the perfect floor plan for families or those who enjoy entertaining. The large master bedroom, located on the main floor, is designed with gorgeous exposed wrapped beams and a serene spa-like bathroom. The den opens up to the kitchen, seamlessly joining the two spaces to create a warm and inviting space in which to lounge or entertain. Upstairs there are two large bedrooms, a full bathroom, and a large bonus/flex space that is perfect for a playroom, second family room, office, or teenager retreat. Please note that pictures are of a completed home and are being used for illustrative purposes only. This home has not yet started construction.

    This property is off market, which means it's not currently listed for sale or rent on Zillow. This may be different from what's available on other websites or public sources.

    Zillow last checked:

    Listing updated:

    Listed by:

    Ryan May 423-667-5922,

    Real Estate Partners Chattanooga LLC

    Bought with:

    Kim Snyder, 289426

    Source: Greater Chattanooga Realtors,MLS#: 1326417

    Facts & features

    Interior

    Bedrooms & bathrooms
    • Bedrooms: 3
    • Bathrooms: 2
    • Full bathrooms: 2
    Heating
    • Natural Gas
    Cooling
    • Central Air, Electric
    Appliances
    • Included: Dishwasher, Electric Water Heater, Free-Standing Electric Range, Microwave
    • Laundry: Electric Dryer Hookup, Gas Dryer Hookup, Laundry Room, Washer Hookup
    Features
    • Eat-in Kitchen, Walk-In Closet(s), Breakfast Nook, Breakfast Room, Separate Dining Room
    • Flooring: Carpet, Hardwood, Engineered Hardwood
    • Basement: None
    • Has fireplace: No
    Interior area
    • Total structure area: 2,186
    • Total interior livable area: 2,186 sqft

    Property

    Parking
    • Total spaces: 2
    • Parking features: Kitchen Level
    • Attached garage spaces: 2
    Features
    • Levels: Two
    • Patio & porch: Deck, Patio
    Lot
    • Size: 7,405 sqft
    • Dimensions: 7500
    Details
    • Parcel number: 0

    Construction

    Type & style
    • Home type: SingleFamily
    • Property subtype: Single Family Residence
    Materials
    • Other
    • Foundation: Block
    • Roof: Shingle
    Condition
    • New construction: Yes

    Utilities & green energy

    • Water: Public
    • Utilities for property: Cable Available, Electricity Available, Sewer Connected, Underground Utilities

    Community & neighborhood

    Location
    • Region: Hixson
    • Subdivision: Baldwin Park

    HOA & financial

    HOA
    • Has HOA: Yes
    • HOA fee: $65 monthly

    Other

    Other facts
    • Listing terms: Cash,Conventional,FHA,VA Loan

    Price history

    DateEventPrice
    6/2/2021Sold$348,760$160/sqft
    Source: Greater Chattanooga Realtors #1326417 Report a problem

    Public tax history

    Tax history is unavailable.

    Neighborhood: Middle Valley

    Nearby schools

    GreatSchools rating
    Schools provided by the listing agent
    • Elementary: Middle Valley Elementary
    • Middle: Hixson Middle
    • High: Hixson High

    Source: Greater Chattanooga Realtors. This data may not be complete. We recommend contacting the local school district to confirm school assignments for this home.

    Get a cash offer in 3 minutes
    Find out how much your home could sell for in as little as 3 minutes with a no-obligation cash offer.
    Estimated market value
    $431,400
    Get a cash offer in 3 minutes
    Find out how much your home could sell for in as little as 3 minutes with a no-obligation cash offer.
    Estimated market value
    $431,400