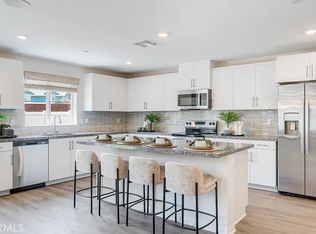
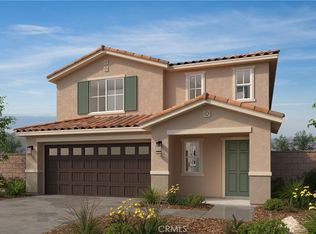
NEW CONSTRUCTION! Ready for Quick Move-in! This new two-story home is host to an inviting open-concept layout on the first floor where the kitchen, living room and Great Room meet, with a secluded bedroom nestled into a private rear corner. On the second floor are two additional bedrooms and a lavish owner’s suite, complete with a full bathroom and walk-in closet, just steps from a versatile loft area, ready for shared living and entertaining. The kitchen features new caledonia granite countertops and white cabinetry.
Regal brings new single-family homes to the Canterwood masterplan in San Jacinto, CA. Residents will enjoy access to pocket parks and a nearby middle school, and the Western Science Center is a popular natural history museum offering fun for all ages. Golf enthusiasts can play on the lush greens at the Soboba Springs Golf Course. Upscale gaming and entertainment is a short drive away at the Soboba Casino Resort.
Pending
Listed by: Century 21 Masters • Todd Myatt • Contact: 951-326-5001
Price cut: $7.5K (9/2)
$526,250
1362 Braided Mane Dr, San Jacinto, CA 92582
4beds
2,408sqft
Single Family Residence
Built in 2026
4,770 Square Feet Lot
$527,100 Zestimate®
$219/sqft
$-- HOA
What's special
- 47 days
- 65
- 7
Zillow last checked:
Listing updated:
Listed by:
Todd Myatt DRE #01395249 951-326-5001,
Century 21 Masters,
Karen Myatt DRE #01048979,
Century 21 Masters
Source: CRMLS,MLS#: SW26157262 Originating MLS: California Regional MLS
Originating MLS: California Regional MLSFacts & features
Interior
Bedrooms & bathrooms
- Bedrooms: 4
- Bathrooms: 3
- Full bathrooms: 3
- Main level bathrooms: 1
- Main level bedrooms: 1
Rooms
- Room types: Bedroom, Entry/Foyer, Great Room, Kitchen, Laundry, Loft, Primary Bathroom, Primary Bedroom, Other, Pantry, Dining Room
Bedroom
- Features: Bedroom on Main Level
Bathroom
- Features: Dual Sinks, Tub Shower
Kitchen
- Features: Granite Counters, Kitchen Island, Kitchen/Family Room Combo, Walk-In Pantry
Other
- Features: Walk-In Closet(s)
Pantry
- Features: Walk-In Pantry
Heating
- Central
Cooling
- Central Air
Appliances
- Included: Dishwasher, Free-Standing Range, Disposal, Microwave
- Laundry: Inside, Laundry Room, Upper Level
Features
- Breakfast Bar, Separate/Formal Dining Room, Granite Counters, Open Floorplan, Pantry, Recessed Lighting, Bedroom on Main Level, Loft, Walk-In Pantry, Walk-In Closet(s)
- Has fireplace: No
- Fireplace features: None
- Common walls with other units/homes: No Common Walls
Interior area
- Total interior livable area: 2,408 sqft
Property
Parking
- Total spaces: 2
- Parking features: Direct Access, Driveway, Garage
- Attached garage spaces: 2
Features
- Levels: Two
- Stories: 2
- Entry location: 1
- Patio & porch: Covered, Porch
- Pool features: None
- Fencing: Vinyl
Lot
- Size: 4,770 Square Feet
- Features: Front Yard, Level, Sprinkler System
Details
- Parcel number: 436851025
- Special conditions: Standard
Construction
Type & style
- Home type: SingleFamily
- Property subtype: Single Family Residence
Materials
- Frame, Stucco
- Foundation: Slab
- Roof: Tile
Condition
- Turnkey
- New construction: Yes
- Year built: 2026
Details
- Builder model: 2
- Builder name: Lennar
Utilities & green energy
- Sewer: Public Sewer
- Water: Public
- Utilities for property: Cable Connected, Electricity Connected, Phone Connected, Sewer Connected, Underground Utilities, Water Connected
Green energy
- Energy generation: Solar
Community & HOA
Community
- Features: Street Lights, Suburban, Sidewalks
- Security: Carbon Monoxide Detector(s), Smoke Detector(s)
Location
- Region: San Jacinto
Financial & listing details
- Price per square foot: $219/sqft
- Tax assessed value: $56,355
- Date on market: 7/18/2026
- Cumulative days on market: 47 days
- Listing terms: Cash,Conventional,FHA,VA Loan
Estimated market value
$527,100
$501,000 - $553,000
$3,356/mo
Price history
| Date | Event | Price |
|---|---|---|
| 9/8/2026 | Pending sale | $526,250$219/sqft |
Source:  CRMLS #SW26157262 Report a problem CRMLS #SW26157262 Report a problem | ||
| 9/2/2026 | Price change | $526,250-1.4%$219/sqft |
Source: CRMLS #SW26157262 Report a problem | ||
| 8/12/2026 | Price change | $533,730-1.8%$222/sqft |
Source: CRMLS #SW26157262 Report a problem | ||
| 7/24/2026 | Price change | $543,730-0.9%$226/sqft |
Source: CRMLS #SW26157262 Report a problem | ||
| 7/19/2026 | Listed for sale | $548,775$228/sqft |
Source: CRMLS #SW26157262 Report a problem | ||
Public tax history
| Year | Property taxes | Tax assessment |
|---|---|---|
| 2026 | -- | $56,355 |
Find assessor info on the county website
Monthly payment
Est. payment
Payment breakdown
Explore the cost of this home by adjusting the details. Changes won't be saved.Climate risks
Neighborhood: 92582

Similar homes
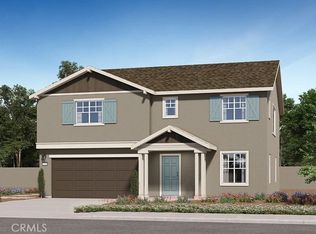
- $535,7774 bd3 ba2k sqft1384 Derby Dr, San Jacinto, CA 92582New Construction
 CRMLS
CRMLS - $531,6904 bd3 ba2.1k sqft1374 Noble Rein Dr, San Jacinto, CA 92582New Construction
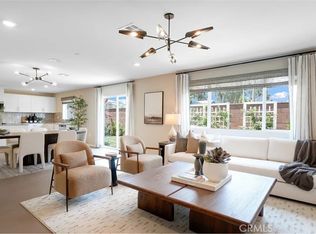 MLS ID #SW26185835, Todd Myatt, Century 21 Masters. CRMLS
 - from $532,9904 bd3 ba2.4k sqftResidence Two Plan, Canterwood : Regal, San Jacinto, CA 92582New Construction
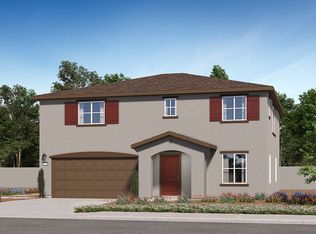 Lennar Homes
 - $554,9904 bd3 ba2.1k sqft138 Baseleg Ave, San Jacinto, CA 92582New Construction
 MLS ID #SW26179097, Angela DiGregorio-Carman, KB Home Sales-Southern CA Inc. CRMLS
Local buyer's agents are ready to help
