Skip main navigation
Off market
  • Zestimate®
    $155,000

    1362 Brightside Dr APT 203, Baton Rouge, LA 70820

    3beds
    1,533sqft
    Condominium
    Built in 2012
    -- sqft lot
    $155,000 Zestimate®
    $101/sqft
    $1,641 Estimated rent

    Home value

    $155,000

    $144,000 - $166,000

    $1,641/mo

    Zestimate® history
    Loading
    Loading...

    Owner options

    List your home for rent

    $1,641/mo

    Rent Zestimate®

    Find your next renter with Zillow Rental Manager. Plus, with online applications, you can quickly screen prospective tenants – for free.

    Learn more

    $1,641/mo

    Rent Zestimate®

    Refinance and save

    $3,975/mo

    Est. payment

    Refinancing to a lower rate could help reduce your monthly payments and save thousands over the life of the loan.

    See today's rates

    $3,975/mo

    Est. payment

    Explore your selling options

    Work with a Zillow partner agent

    Leverage their expertise and Zillow's premium Showcase listings to get your home seen by more buyers.

    Get started

    List with your own agent

    Get your home in front of millions of buyers by listing it on Zillow.

    Learn how to do it

    Sell it yourself

    Take full control of how buyers see your home on Zillow by listing For Sale by Owner (FSBO).

    List your home

    What's special

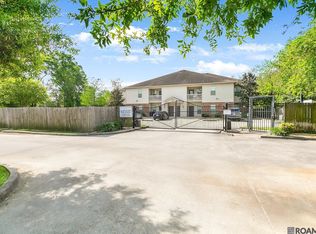
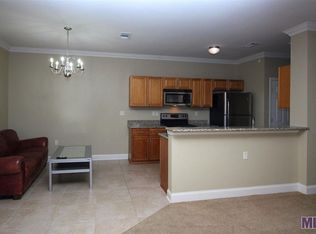
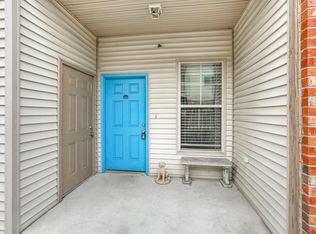
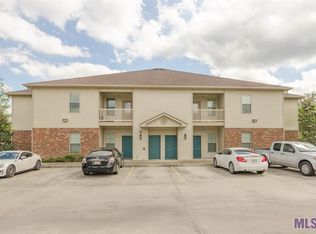
    An awesome, small complex, conveniently located, well managed and in a perfect location condo for under $140k! Located at the first street after the Brightside train track, this condo is on the LSU bus line, and if wanted, just a short bike ride to campus. This security gate accessed property is video monitored and includes two reserved spots inside the gate plus parking outside, if needed. Located in the 2nd building, unit #203 faces the pool. Entering the front door and immediately up the stairs, you step into the common area that includes the large living room, dining area plus beautiful galley kitchen. The living room offers access to the private balcony (where you will find a nice spacious outside storage room). The dining area and kitchen feature ceramic tile floors, granite counters and sleek electric appliances, including the refrigerator that will remain. The kitchen includes a separate pantry. Across from the Pantry is the must-have inside laundry will full-size washer and dryer, again both will remain! The unit features three bedrooms, each connected to a bathroom. 2 bedrooms have a private bath with the third bath open to the hallway, for guest access. The bathrooms each have granite vanities and combination tub/showers. Each bedroom offers ceiling fans plus a nice walk-in closet. The carpet in the common areas was recently replaced, as were the microwave and dishwasher. The gated complex does include a great pool in between the buildings with a large deck. If you are looking to avoid having hundreds of neighbors in one complex - then look no further! Message today for our 360 degree walk through tour!

    This property is not currently displayed as for sale or rent on Zillow. This may be different from what's on other websites or public sources.

    Zillow last checked:

    Listing updated:

    Listed by:

    Sterling Hall,

    Emerge Properties of LA

    Bought with:

    Gregory Neff, 0000074937

    David Landry Real Estate, LLC

    Source: ROAM MLS,MLS#: 2021000728MLS Logo

    Facts & features

    Interior

    Bedrooms & bathrooms
    • Bedrooms: 3
    • Bathrooms: 3
    • Full bathrooms: 3
    Primary bedroom
    • Level: Second
    • Area: 161 Square Feet
    • Dimensions: 11.5 x 14
    Bedroom
    • Level: Second
    • Area: 33.75 Square Feet
    • Dimensions: 11.25 x 3
    Bedroom
    • Level: Second
    • Area: 153 Square Feet
    • Dimensions: 12 x 12.75
    Dining room
    • Level: Second
    • Area: 81 Square Feet
    • Dimensions: 9 x 9
    Kitchen
    • Level: Second
    • Area: 99.75 Square Feet
    • Dimensions: 10.5 x 9.5
    Living room
    • Level: Second
    • Area: 238 Square Feet
    • Dimensions: 17 x 14
    Other
    • Description: Storage
    • Level: Second
    • Area: 45 Square Feet
    • Dimensions: 7.5 x 6.0
    Other
    • Level: Second
    • Dimensions: 6 x 9 Balcony
    Heating
    • Central, Electric
    Cooling
    • Central Air, Ceiling Fan(s)
    Appliances
    • Included: Dryer, Disposal, Dishwasher, Electric Cooktop, Microwave, Refrigerator, Washer, Range, Electric Stove Connection, Self Cleaning Oven
    • Laundry: Electric Dryer Hookup, Washer Hookup, Inside
    Features
    • Breakfast Bar, Pantry, Walk-In Closet(s), Shower/Tub Combo, En Suite
    • Flooring: Carpet, Ceramic Tile
    • Windows: Window Treatments
    Interior area
    • Total structure area: 1,632
    • Total interior livable area: 1,533 sqft

    Property

    Parking
    • Total spaces: 2
    • Parking features: Assigned
    Features
    • Levels: Two
    • Stories: 2
    • Exterior features: Lighting
    • Has private pool: Yes
    • Pool features: In Ground
    • Fencing: Full
    Lot
    • Features: Level
    Details
    • Zoning: Res Multi Family Zone

    Construction

    Type & style
    • Home type: Condo
    • Architectural style: Traditional
    • Property subtype: Condominium
    • Attached to another structure: Yes
    Materials
    • Brick, Frame, Vinyl Siding
    • Foundation: Slab
    • Roof: Wood
    Condition
    • Year built: 2012

    Utilities & green energy

    • Sewer: Public Sewer
    • Water: Public
    • Utilities for property: Cable Available

    Community & HOA

    Community
    • Features: Gated
    • Security: Smoke Detector(s), Security System
    • Subdivision: Brightside North
    HOA
    • Has HOA: Yes
    • Services included: Insurance, Maintenance Grounds, Trash, Common Area, Maintenance of Subdivision Entry, Management, Other
    • HOA fee: $3,000 annually
    Location
    • Region: Baton Rouge

    Financial & listing details

    • Price per square foot: $101/sqft
    • Date on market: 1/14/2021
    • Listing terms: Cash,Conventional

    Price history

    DateEventPrice
    4/28/2021Sold--
    Source: ROAM MLS #2021000728 Report a problem

    Public tax history

    Tax history is unavailable.

    Neighborhood: South Campus

    Nearby schools

    GreatSchools rating
    Get a cash offer in 3 minutes
    Find out how much your home could sell for in as little as 3 minutes with a no-obligation cash offer.
    Estimated market value

    $155,000

    Get a cash offer in 3 minutes
    Find out how much your home could sell for in as little as 3 minutes with a no-obligation cash offer.
    Estimated market value

    $155,000