Skip main navigation
Sold for $2,320,000
  • $2,320,000

    1362 Canton Ave, Milton, MA 02186

    5beds
    5,208sqft
    Single Family Residence
    Built in 1975
    2.71 Acres Lot
    $2,388,300 Zestimate®
    $445/sqft
    $7,832 Estimated rent

    Home value

    $2,388,300

    $2.20M - $2.58M

    $7,832/mo

    Zestimate® history
    Loading
    Loading...

    Owner options

    List your home for rent

    $7,832/mo

    Rent Zestimate®

    Find your next renter with Zillow Rental Manager. Plus, with online applications, you can quickly screen prospective tenants – for free.

    Learn more

    $7,832/mo

    Rent Zestimate®

    Refinance and save

    $11,780/mo

    Est. payment

    Refinancing to a lower rate could help reduce your monthly payments and save thousands over the life of the loan.

    See today's rates

    $11,780/mo

    Est. payment

    Explore your selling options

    Work with a Zillow partner agent

    Leverage their expertise and Zillow's premium Showcase listings to get your home seen by more buyers.

    Get started

    List with your own agent

    Get your home in front of millions of buyers by listing it on Zillow.

    Learn how to do it

    Sell it yourself

    Take full control of how buyers see your home on Zillow by listing For Sale by Owner (FSBO).

    List your home

    What's special

    Grand fireplaceSpa-like bathSerene woodlandFirst-floor guest suitePeaceful sylvan viewsModern comfortSub-zero and wolf appliances
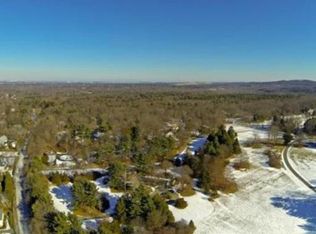
    Set on 2.7 acres of serene woodland, this property borders 7,000+ acres of trails in the Blue Hills Reservation and Eustis Estate. Inspired by the natural beauty and open skies, the current owners thoughtfully renovated the home to blend modern comfort with its scenic surroundings. The custom chef’s kitchen, featuring Sub-Zero and Wolf appliances, enjoys peaceful sylvan views and bright morning light. A first-floor guest suite provides a welcoming space for visitors, while the family room, with its grand fireplace, is perfect for cozy gatherings. The owners’ suite offers a spacious retreat with a spa-like bath, and the newly added theater/media room promises fun movie nights or big game viewing. The steel beam garage accommodates multiple vehicles and potential for your own golf simulator, gym or hobbies. A barn with a sizable apartment presents even more opportunities. This legacy property perfectly combines comfort, nature, and versatility.

    Zillow last checked:

    Listing updated:

    Listed by:

    Julianne Bridgeman 617-688-8555,

    Ceres Real Estate 617-691-6591

    Bought with:

    Scott Farrell & Partners

    Compass

    Source: MLS PIN,MLS#: 73327129

    Facts & features

    Interior

    Bedrooms & bathrooms
    • Bedrooms: 5
    • Bathrooms: 4
    • Full bathrooms: 4
    Primary bathroom
    • Features: Yes
    Heating
    • Baseboard, Oil, Hydro Air
    Cooling
    • Central Air, 3 or More
    Appliances
    • Included: Range, Dishwasher, Microwave, Refrigerator, Freezer, Washer, Dryer, Range Hood, Plumbed For Ice Maker
    • Laundry: Electric Dryer Hookup, Washer Hookup
    Features
    • Flooring: Hardwood
    • Windows: Insulated Windows, Storm Window(s)
    • Basement: Partial,Crawl Space,Interior Entry,Bulkhead,Sump Pump,Concrete
    • Number of fireplaces: 4
    Interior area
    • Total structure area: 5,208
    • Total interior livable area: 5,208 sqft
    • Finished area above ground: 5,208

    Property

    Parking
    • Total spaces: 10
    • Parking features: Detached, Garage Door Opener, Storage, Garage Faces Side, Oversized, Paved Drive
    • Garage spaces: 5
    • Uncovered spaces: 5
    Features
    • Patio & porch: Deck
    • Exterior features: Deck, Pool - Inground Heated, Barn/Stable, Guest House
    • Has private pool: Yes
    • Pool features: Pool - Inground Heated, Indoor
    Lot
    • Size: 2.71 Acres
    Details
    • Additional structures: Barn/Stable, Guest House
    • Parcel number: M:L B:009 L:9,133758
    • Zoning: RAA

    Construction

    Type & style
    • Home type: SingleFamily
    • Architectural style: Contemporary
    • Property subtype: Single Family Residence
    Materials
    • Frame
    • Foundation: Concrete Perimeter
    • Roof: Shingle,Rubber
    Condition
    • Year built: 1975

    Utilities & green energy

    • Electric: Circuit Breakers
    • Sewer: Private Sewer
    • Water: Public, Private
    • Utilities for property: for Gas Range, for Electric Dryer, Washer Hookup, Icemaker Connection

    Community & neighborhood

    Security
    • Security features: Security System
    Community
    • Community features: Public Transportation, Shopping, Park, Walk/Jog Trails, Golf, Medical Facility, Conservation Area, Private School, Public School, T-Station
    Location
    • Region: Milton

    Other

    Other facts
    • Road surface type: Paved

    Price history

    DateEventPrice
    7/10/2025Sold$2,320,000-10.8%$445/sqft
    Source: MLS PIN #73327129 Report a problem
    6/5/2025Contingent$2,600,000$499/sqft
    Source: MLS PIN #73327129 Report a problem
    1/17/2025Listed for sale$2,600,000$499/sqft
    Source: MLS PIN #73327129 Report a problem
    1/14/2025Listing removed$2,600,000$499/sqft
    Source: William Raveis Real Estate, Mortgage & Insurance #73178341 Report a problem
    10/8/2024Listed for sale$2,600,000-6.8%$499/sqft
    Source: MLS PIN #73178341 Report a problem
    6/8/2024Listing removed$2,790,000$536/sqft
    Source: William Raveis Real Estate, Mortgage & Insurance #73178341 Report a problem
    2/6/2024Price change$2,790,000-3.8%$536/sqft
    Source: MLS PIN #73178341 Report a problem
    11/8/2023Listed for sale$2,900,000+165.6%$557/sqft
    Source: MLS PIN #73178341 Report a problem
    7/2/2010Sold$1,092,000+21.3%$210/sqft
    Source: Public Record Report a problem
    10/2/2002Sold$900,000+221.4%$173/sqft
    Source: Public Record Report a problem
    3/13/2002Sold$280,000$54/sqft
    Source: Public Record Report a problem

    Public tax history

    YearProperty taxesTax assessment
    2025$39,058 +12.4%$3,521,900 +10.6%
    2024$34,762 +0.3%$3,183,300 +4.7%
    2023$34,658 +10.6%$3,040,200 +21%
    2022$31,337 -0.8%$2,513,000 +4.5%
    2021$31,586 +1.5%$2,405,600 +1.5%
    2020$31,104 +2.5%$2,370,700 +3%
    2019$30,334 -5.9%$2,301,500 -1.4%
    2018$32,238 +6.8%$2,334,400 +4.9%
    2017$30,176 +2.1%$2,225,400 +1.6%
    2016$29,557 +33.2%$2,189,400 +37.5%
    2015$22,197 -1.5%$1,592,300 +5.9%
    2014$22,543 +10.8%$1,503,900 +8.7%
    2013$20,345 +16.6%$1,384,000 +13.8%
    2012$17,455 +3.9%$1,216,400 +1.8%
    2011$16,805 +2.2%$1,194,400 -3%
    2010$16,442 -7.8%$1,231,600 -18.9%
    2009$17,826 +7.1%$1,518,400 -0.2%
    2008$16,652 +1%$1,520,700
    2007$16,484 +6.8%$1,520,700
    2006$15,435 +5.7%$1,520,700 +9.8%
    2005$14,601 +4.7%$1,385,300 +20.4%
    2004$13,943 +21.4%$1,150,400 +17.5%
    2003$11,486 +12.2%$979,200 +61.3%
    2002$10,238 +12.8%$606,900 +22.5%
    1999$9,074 $495,600

    Find assessor info on the county website

    Neighborhood: 02186

    Nearby schools

    GreatSchools rating
    Get a cash offer in 3 minutes
    Find out how much your home could sell for in as little as 3 minutes with a no-obligation cash offer.
    Estimated market value
    $2,388,300
    Get a cash offer in 3 minutes
    Find out how much your home could sell for in as little as 3 minutes with a no-obligation cash offer.
    Estimated market value
    $2,388,300