Stunning 3-bedroom, 2.1-bath home in the desirable Chelsea Ridge neighborhood! Beautifully updated, meticulously maintained, and ideally located, this home offers a stylish open-concept layout that feels spacious and inviting from the moment you walk in. Bamboo flooring flows throughout the main level, creating a warm and cohesive feel. The updated quartz kitchen features a center island with snack bar, SS appliances & unique copper farmhouse sink. The adjoining dining area opens to the rear deck, overlooking the fenced backyard with underground sprinkling & garden box, perfect for relaxing or entertaining. The spacious living room is the perfect gathering spot with a cozy wood-burning fireplace. The finished 2-car garage entry offers excellent built-in coat storage, along with a convenient bar area with mini fridge & laundry space. A stylish guest bath with vessel sink completes the main level. Upstairs, the vaulted primary suite is a true retreat, featuring an oversized walk-in closet with built-ins that is large enough to potentially serve as a 4th bedroom, plus a luxurious custom tile shower & soaking tub. Two additional bedrooms share the second full bath. The full basement provides even more potential, with plenty of room to create additional living, recreation, or hobby space and plumbing already in place for a future bathroom. This exceptional home is truly move-in ready & waiting for its next owners to enjoy! Walk to nearby schools & downtown Chelsea, with easy freeway access for commuters. A fantastic combination of updates, comfort, location, and value!
Active contingent
$480,000
1362 Carston Ln, Chelsea, MI 48118
3beds
1,950sqft
Single Family Residence
Built in 2004
10,454 Square Feet Lot
$480,900 Zestimate®
$246/sqft
$13/mo HOA
What's special
- 56 days
- 99
- 0
Zillow last checked:
Listing updated:
Listed by:
Jeffrey Klink 734-260-7483,
The Charles Reinhart Company 734-475-9600
Source: MichRIC,MLS#: 26041858
Facts & features
Interior
Bedrooms & bathrooms
- Bedrooms: 3
- Bathrooms: 3
- Full bathrooms: 2
- 1/2 bathrooms: 1
Heating
- Forced Air
Cooling
- Central Air
Appliances
- Included: Bar Fridge, Dishwasher, Disposal, Dryer, Microwave, Oven, Range, Refrigerator, Washer
- Laundry: Main Level
Features
- Ceiling Fan(s), Center Island, Eat-in Kitchen
- Flooring: Carpet, Laminate, Tile, Wood
- Windows: Screens, Insulated Windows, Bay/Bow, Window Treatments
- Basement: Full
- Number of fireplaces: 1
- Fireplace features: Living Room, Wood Burning
Interior area
- Total structure area: 1,950
- Total interior livable area: 1,950 sqft
- Finished area below ground: 0
Property
Parking
- Total spaces: 2
- Parking features: Garage Faces Front, Garage Door Opener, Attached
- Garage spaces: 2
Features
- Stories: 2
Lot
- Size: 10,454 Square Feet
- Dimensions: 80 x 102
- Features: Level, Sidewalk, Site Condo, Shrubs/Hedges
Details
- Parcel number: 060707135023
Construction
Type & style
- Home type: SingleFamily
- Architectural style: Other
- Property subtype: Single Family Residence
Materials
- Brick, Vinyl Siding
- Roof: Asphalt
Condition
- New construction: No
- Year built: 2004
Utilities & green energy
- Sewer: Public Sewer, Storm Sewer
- Water: Public
- Utilities for property: Natural Gas Connected, Cable Connected
Community & HOA
HOA
- Has HOA: Yes
- Services included: None
- HOA fee: $150 annually
- HOA phone: 517-230-1450
Location
- Region: Chelsea
Financial & listing details
- Price per square foot: $246/sqft
- Tax assessed value: $203,859
- Annual tax amount: $9,976
- Date on market: 8/12/2026
- Listing terms: Cash,FHA,VA Loan,Conventional
- Road surface type: Paved
Estimated market value
$480,900
$457,000 - $505,000
$2,806/mo
Price history
| Date | Event | Price |
|---|---|---|
| 8/18/2026 | Contingent | $480,000$246/sqft |
Source:  MichRIC #26041858 Report a problem MichRIC #26041858 Report a problem | ||
| 8/12/2026 | Listed for sale | $480,000+6.7%$246/sqft |
Source:  Realcomp II #81026041858 Report a problem Realcomp II #81026041858 Report a problem | ||
| 10/25/2024 | Sold | $450,000+1.1%$231/sqft |
Source: MichRIC #24047552 Report a problem | ||
| 10/25/2024 | Pending sale | $444,900$228/sqft |
Source: MichRIC #24047552 Report a problem | ||
| 9/30/2024 | Contingent | $444,900$228/sqft |
Source: MichRIC #24047552 Report a problem | ||
| 9/10/2024 | Listed for sale | $444,900+49.8%$228/sqft |
Source: MichRIC #24047552 Report a problem | ||
| 7/7/2017 | Sold | $297,000+18.5%$152/sqft |
Source: Public Record Report a problem | ||
| 11/9/2004 | Sold | $250,685$129/sqft |
Source: Public Record Report a problem | ||
Public tax history
| Year | Property taxes | Tax assessment |
|---|---|---|
| 2026 | $9,426 +18.9% | $209,100 +5.3% |
| 2025 | $7,924 | $198,500 +5.2% |
| 2024 | -- | $188,700 +11.1% |
| 2023 | -- | $169,900 +5.9% |
| 2022 | -- | $160,400 -2.1% |
| 2021 | -- | $163,900 +8.4% |
| 2020 | $6,683 | $151,200 +4.1% |
| 2019 | -- | $145,300 +6.5% |
| 2018 | -- | $136,400 +0.2% |
| 2017 | -- | $136,100 +21.6% |
| 2016 | -- | $111,928 +0.3% |
| 2015 | -- | $111,594 +3.2% |
| 2014 | -- | $108,108 |
| 2013 | -- | $108,108 +2.4% |
| 2012 | -- | $105,575 +2.7% |
| 2011 | -- | $102,800 -0.8% |
| 2010 | -- | $103,600 -16.4% |
| 2009 | -- | $123,900 -6.2% |
| 2008 | -- | $132,100 -4.1% |
| 2007 | -- | $137,700 +1.7% |
| 2005 | -- | $135,400 +8.5% |
| 2004 | -- | $124,800 +237.3% |
| 2003 | -- | $37,000 |
Find assessor info on the county website
Monthly payment
Est. payment
Payment breakdown
Explore the cost of this home by adjusting the details. Changes won't be saved.Climate risks
Neighborhood: 48118

Similar homes
- $475,0004 bd3 ba2.8k sqft913 Darwin Dr, Chelsea, MI 48118For Sale
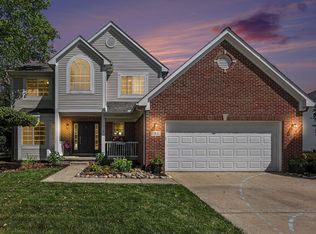
 MLS ID #26040345, Skye Schultz, The Charles Reinhart Company. MichRIC
 - $444,0004 bd4 ba2.6k sqft1302 N Freer Rd, Chelsea, MI 48118For Sale
 MLS ID #26024528, Sara Tripp, Xsell Realty. MichRIC
 - $529,0004 bd3 ba2.4k sqft590 Park Lane Rd, Chelsea, MI 48118For Sale
 MLS ID #26047123, Matthew McKernan, The Charles Reinhart Company. MichRIC
 - $503,4854 bd3 ba2.6k sqft610 Harvest Way, Chelsea, MI 48118New Construction
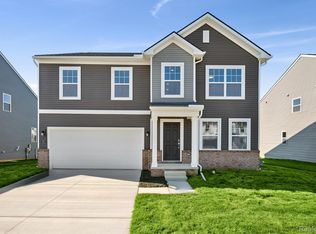
 Realcomp II
 - $500,0004 bd3 ba2k sqft12103 N Territorial Rd, Dexter, MI 48130For SaleMLS ID #26048403, Shelley Scott, The Charles Reinhart Company. MichRIC
- $515,0004 bd2 ba2.6k sqft9712 Timber Hill Ct, Dexter, MI 48130For SaleMLS ID #26047345, Debbie Bourdon, Real Estate One Inc. MichRIC
- $479,0005 bd3 ba1.8k sqft3431 Eagle Valley Ct, Howell, MI 48843For SaleMLS ID #26046066, Jerry Hotchkin, KW Advantage. MichRIC
- $468,5004 bd3 ba2.5k sqft5181 Christine Ct, Ann Arbor, MI 48103For SaleMLS ID #26026041, Sarah Underwood, Redfin Corporation. MichRIC
- $434,9004 bd3 ba2.1k sqft7538 Wood Brook Rd, Ann Arbor, MI 48103For SaleMLS ID #26045689, Jeffrey Klink, The Charles Reinhart Company. MichRIC
- $365,0003 bd3 ba1.6k sqft9917 Cady Rd, Jackson, MI 49201For SaleMLS ID #26053157, David Mueller, Real Broker LLC Ann Arbor. MichRIC
- $485,0003 bd2 ba1.7k sqft3705 Dexter Ann Arbor Rd, Ann Arbor, MI 48103For SaleMLS ID #26026607, Jeffrey Post, @properties Christie's Int'lAA. MichRIC
- $495,0003 bd3 ba2.3k sqft2159 Spring Ridge Dr, Ann Arbor, MI 48103For SaleMLS ID #26034570, Jeffrey Post, @properties Christie's Int'lAA. MichRIC
- $515,0003 bd3 ba2.2k sqft327 N Ann Arbor St, Saline, MI 48176For SaleMLS ID #26049554, Carmen Knick, The Charles Reinhart Company. MichRIC
- $450,0003 bd2 ba1.2k sqft2011 Miller Ave, Ann Arbor, MI 48103For SaleMLS ID #26045755, Barbara Zinser, The Charles Reinhart Company. MichRIC
- $500,0003 bd2 ba1.4k sqft815 Sunrise Ct, Ann Arbor, MI 48103For SaleMLS ID #26050090, Tracey Roy, The Charles Reinhart Company. MichRIC
- $459,0003 bd2 ba1.4k sqft851 Mount Pleasant Ave, Ann Arbor, MI 48103For SaleMLS ID #26040425, Christopher Bergmans, The Charles Reinhart Company. MichRIC
- $384,9003 bd4 ba2.3k sqft4722 Root Station Rd, Jackson, MI 49201For SaleMLS ID #26048528, Lillian Wooster, The Brokerage House. MichRIC
- $500,0003 bd2 ba1.7k sqft3986 Arcadia Dr, Ann Arbor, MI 48108For SaleMLS ID #26033367, Lisa Ridha, The Charles Reinhart Company. MichRIC
- $575,0004 bd3 ba2.3k sqft5931 Cedar Ridge Dr, Ann Arbor, MI 48103For SaleMLS ID #26049349, Elizabeth Brien, The Charles Reinhart Company. MichRIC
- $485,0003 bd2 ba1.3k sqft2104 Arborview Blvd, Ann Arbor, MI 48103For SaleMLS ID #26040274, Jade Mazzola, Berkshire Hathaway Snyder & Co. MichRIC
