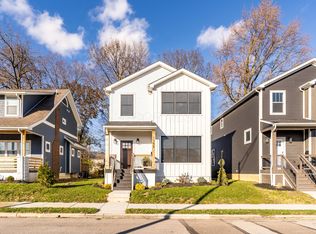
Tax abated through 2034! This stunning 3-bedroom, 3.5-bath home blends contemporary design with exceptional craftsmanship across nearly 3,000 square feet of thoughtfully designed living space. The dramatic two-story great room welcomes you with soaring ceilings, expansive windows, rich hardwood floors, and a striking floor-to-ceiling fireplace, creating an impressive centerpiece for the open-concept main level. The chef-inspired kitchen features quartz countertops, a farmhouse sink, stainless steel appliances, a large center island with bar seating, and an adjoining dining area perfect for everyday living or entertaining. Upstairs, the spacious primary suite offers a private balcony overlooking the fenced backyard, along with a walk-in closet, double vanity, and a beautifully finished walk-in tile shower. The finished lower level provides additional flexibility with a recreation room, third bedroom, full bath, wet bar, and dedicated laundry room--ideal for guests, a home office, or multi-generational living. Step outside to enjoy the covered deck overlooking the fenced backyard, offering the perfect place to relax or entertain. Completing the property is a 2-car garage and a home that combines modern style, quality finishes, and everyday functionality in a truly move-in ready package.
For sale
Price cut: $15K (10/1)
$514,900
1362 Cole St, Columbus, OH 43205
3beds
2,994sqft
Single Family Residence
Built in 2020
5,227 Square Feet Lot
$-- Zestimate®
$172/sqft
$-- HOA
What's special
Farmhouse sinkFinished lower levelRecreation roomThird bedroomSpacious primary suiteOpen-concept main levelSoaring ceilings
- 78 days
- 169
- 12
Zillow last checked:
Listing updated:
Listed by:
Jacob V Fisk 614-949-9680,
Red 1 Realty
Source: Columbus and Central Ohio Regional MLS ,MLS#: 226028914
Facts & features
Interior
Bedrooms & bathrooms
- Bedrooms: 3
- Bathrooms: 4
- Full bathrooms: 3
- 1/2 bathrooms: 1
Heating
- Forced Air
Cooling
- Central Air
Appliances
- Included: Dishwasher, Gas Range, Microwave, Refrigerator
- Laundry: Electric Dryer Hookup
Features
- Flooring: Wood, Laminate
- Windows: Insulated Windows
- Basement: Full
- Number of fireplaces: 1
- Fireplace features: One
- Common walls with other units/homes: No Common Walls
Interior area
- Total structure area: 2,894
- Total interior livable area: 2,994 sqft
Property
Parking
- Total spaces: 2
- Parking features: Detached
- Garage spaces: 2
Features
- Levels: Two
- Patio & porch: Deck
- Fencing: Fenced
Lot
- Size: 5,227 Square Feet
Details
- Parcel number: 010033419
- Special conditions: Standard
Construction
Type & style
- Home type: SingleFamily
- Architectural style: Traditional
- Property subtype: Single Family Residence
Materials
- Foundation: Block
Condition
- New construction: No
- Year built: 2020
Utilities & green energy
- Sewer: Public Sewer
- Water: Public
Community & HOA
HOA
- Has HOA: No
Location
- Region: Columbus
Financial & listing details
- Price per square foot: $172/sqft
- Annual tax amount: $1,068
- Date on market: 7/31/2026
- Listing terms: Other,VA Loan,FHA,Conventional
Estimated market value
Not available
Estimated sales range
Not available
Not available
Price history
| Date | Event | Price |
|---|---|---|
| 10/1/2026 | Price change | $514,900-2.8%$172/sqft |
Source:  Columbus and Central Ohio Regional MLS #226028914 Report a problem Columbus and Central Ohio Regional MLS #226028914 Report a problem | ||
| 9/3/2026 | Price change | $529,900-0.9%$177/sqft |
Source: Columbus and Central Ohio Regional MLS #226028914 Report a problem | ||
| 8/20/2026 | Price change | $534,900-2.7%$179/sqft |
Source: Columbus and Central Ohio Regional MLS #226028914 Report a problem | ||
| 7/31/2026 | Listed for sale | $549,900+10%$184/sqft |
Source: Columbus and Central Ohio Regional MLS #226028914 Report a problem | ||
| 1/24/2025 | Listing removed | $500,000$167/sqft |
Source: Columbus and Central Ohio Regional MLS #224040510 Report a problem | ||
| 11/15/2024 | Listed for sale | $500,000+2%$167/sqft |
Source: Columbus and Central Ohio Regional MLS #224040510 Report a problem | ||
| 2/24/2021 | Sold | $490,000-1.8%$164/sqft |
Source: Columbus and Central Ohio Regional MLS #220037567 Report a problem | ||
| 2/3/2021 | Contingent | $499,000$167/sqft |
Source: Columbus and Central Ohio Regional MLS #220037567 Report a problem | ||
| 1/25/2021 | Price change | $499,000-5%$167/sqft |
Source: Columbus and Central Ohio Regional MLS #220037567 Report a problem | ||
| 1/8/2021 | Price change | $525,000-2.8%$175/sqft |
Source: Core Ohio, Inc. #220037567 Report a problem | ||
| 12/23/2020 | Price change | $539,900-0.9%$180/sqft |
Source: Core Ohio, Inc. #220037567 Report a problem | ||
| 10/23/2020 | Listed for sale | $545,000$182/sqft |
Source: Core Ohio, Inc. #220037567 Report a problem | ||
Public tax history
Tax history is unavailable.
Monthly payment
Est. payment
Payment breakdown
Explore the cost of this home by adjusting the details. Changes won't be saved.Climate risks
Neighborhood: South of Main
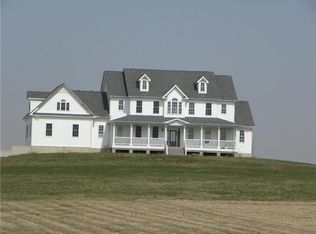
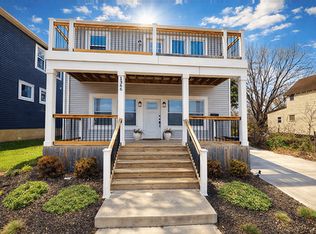

Similar homes
- $562,0004 bd4 ba3.5k sqft571 Linwood Ave, Columbus, OH 43205For Sale

 MLS ID #226036355, Fitumi Bako, Coldwell Banker Realty. Columbus and Central Ohio Regional MLS
 - $519,9004 bd4 ba2.6k sqft95 Wilson Ave, Columbus, OH 43205For Sale
 MLS ID #226034118, Matthew J Eisert, Key Realty. Columbus and Central Ohio Regional MLS
 - $547,0003 bd4 ba1.9k sqft348 Wilson Ave, Columbus, OH 43205For Sale
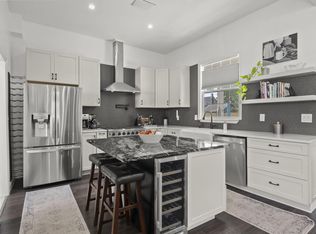 MLS ID #226032226, Ashley Todaro, The Brokerage House . Columbus and Central Ohio Regional MLS
 - $610,0003 bd4 ba3.1k sqft1356 Cole St, Columbus, OH 43205For Sale
 MLS ID #225042661, Samuel T Miller, Howard Hanna Real Estate Svcs. Columbus and Central Ohio Regional MLS
 - $529,9004 bd3 ba3.4k sqft29 Hoffman Ave, Columbus, OH 43205For SaleMLS ID #226024956, Megan M Dodderer, Collective House Realty. Columbus and Central Ohio Regional MLS
- $549,0004 bd4 ba1.9k sqft402 Morrison Ave, Columbus, OH 43205For SaleMLS ID #226036756, Yanhua Xue, OwnerLand Realty, Inc.. Columbus and Central Ohio Regional MLS
- $580,0003 bd3 ba2.9k sqft2680 Mitzi Dr, Columbus, OH 43209For SaleMLS ID #226039274, Nathan White, Real of Ohio . Columbus and Central Ohio Regional MLS
- $380,0003 bd3 ba2.1k sqft460 Linwood Ave, Columbus, OH 43205For SaleMLS ID #226034235, William J Ruffner, Red 1 Realty. Columbus and Central Ohio Regional MLS
- $600,0004 bd4 ba2.3k sqft1215 Oak St, Columbus, OH 43205For SaleMLS ID #226021411, Nancy C Baker, Engel & Volkers Real Estate Advisors. Columbus and Central Ohio Regional MLS
- $695,0003 bd4 ba3.1k sqft1432 E Rich St, Columbus, OH 43205For SaleMLS ID #226034712, Azza M Khalil, Coldwell Banker Realty. Columbus and Central Ohio Regional MLS
- $595,0004 bd4 ba2.2k sqft1856 Oak St, Columbus, OH 43205For SaleMLS ID #226029668, Kevin Troidl, Glasshouse Realty Group. Columbus and Central Ohio Regional MLS
- $675,0004 bd4 ba2.5k sqft1379 Fair Ave, Columbus, OH 43205For SaleMLS ID #226028791, Ian S Thickstun, Street Sotheby's International. Columbus and Central Ohio Regional MLS
- $519,9004 bd4 ba3.1k sqft1138 Mount Vernon Ave, Columbus, OH 43203For SaleMLS ID #225042002, Ekaterina Lyubimova, NextHome Experience. Columbus and Central Ohio Regional MLS
- $429,9003 bd3 ba2.4k sqft195 N Monroe Ave, Columbus, OH 43203For SaleMLS ID #226036468, Erin N Shafner, Coldwell Banker Realty. Columbus and Central Ohio Regional MLS
- $434,5004 bd3 ba2.4k sqft811 Oakwood Ave, Columbus, OH 43206For SaleMLS ID #226024410, Matthew Hance, EXP Realty, LLC. Columbus and Central Ohio Regional MLS
- $335,0004 bd2 ba1.9k sqft700 S Champion Ave, Columbus, OH 43205For SaleMLS ID #226031487, Sean Socha, RE/MAX Partners. Columbus and Central Ohio Regional MLS
- $697,0004 bd4 ba3k sqft338 S Ohio Ave, Columbus, OH 43205New ConstructionMLS ID #226011220, Michael A Casey, RE/MAX Connection. Columbus and Central Ohio Regional MLS
- $449,9003 bd4 ba2k sqft189 S Ohio Ave, Columbus, OH 43205New ConstructionMLS ID #226038233, Emily Groza Yoko, The Brokerage House . Columbus and Central Ohio Regional MLS
- $440,0004 bd2 ba1.7k sqft2543 E Livingston Ave, Columbus, OH 43209For SaleMLS ID #226032690, Nancy C Baker, Engel & Volkers Real Estate Advisors. Columbus and Central Ohio Regional MLS
- $549,9004 bd4 ba2.3k sqft176 N Garfield Ave, Columbus, OH 43203New ConstructionMLS ID #226024661, Bradley Clarizio, Red 1 Realty. Columbus and Central Ohio Regional MLS
