Brand new construction and convenient one level living. This home features a full covered front porch to enjoy the outdoors in the shade. The porch is maintenance free constructed of composite flooring and vinyl railings and columns. The concrete driveway offers parking for 2-cars and has access to the side entrance into the mud room and laundry area. Step through the front door and you're greeted by a spacious open floor plan. The large living room features crown molding, carpeted flooring, a ceiling fan and an entire wall of built-in cabinets and shelving for your home theater system and flat screen TV. Adjacent to the living room is the open kitchen and dining area. The kitchen features a huge center island with breakfast bar that seats 4 comfortably and fronts to the living room. The kitchen is equipped with modern cabinets, upgraded black Whirlpool appliance package, tons of counter and cabinet space, recessed countertop lighting, table space to seat 6 and a coffee bar. This impressive kitchen is the perfect space to entertain with it's spacious floor plan, seating arrangements and center island. Just back the hall you'll find 3 bedrooms and 2 full bathrooms. The primary suite offers a large bedroom with carpeted floors, recessed lighting, crown molding and access to a large walk-in closet. The primary bath offers an oversized vanity and spacious walk-in shower with built-in seating. The home offers a large laundry room complete with built-in cabinets, shelving and storage options. This home sits on a concrete block foundation with crawl space access offering convenient one level living. The location offers quick access to I-81, major shopping and dining options, located within walking distance to area schools and blocks to the popular Downtown Arts & Entertainment District. Plans for Kilpatrick Woods include a clubhouse and other amenities as this community continues to grow. There are other new homes available in this community in addition to this home. Contact listing agent for details and pricing.
Sold for $300,000
$300,000
1362 Connecticut Ave, Hagerstown, MD 21740
3beds
1,352sqft
Single Family Residence
Built in 2024
5,053 Square Feet Lot
$301,100 Zestimate®
$222/sqft
$2,993 Estimated rent
Home value
$301,100
$265,000 - $340,000
$2,993/mo
Zestimate® history
Owner options
List your home for rent
$2,993/mo
Rent Zestimate®
Find your next renter with Zillow Rental Manager. Plus, with online applications, you can quickly screen prospective tenants – for free.
$2,993/mo
Rent Zestimate®
Refinance and save
$1,519/mo
Est. payment
Refinancing to a lower rate could help reduce your monthly payments and save thousands over the life of the loan.
$1,519/mo
Est. payment
Explore your selling options
Work with a Zillow partner agent
Leverage their expertise and Zillow's premium Showcase listings to get your home seen by more buyers.
Get startedList with your own agent
Get your home in front of millions of buyers by listing it on Zillow.
Learn how to do itSell it yourself
Take full control of how buyers see your home on Zillow by listing For Sale by Owner (FSBO).
List your homeWhat's special
Large walk-in closetOversized vanityModern cabinetsCrown moldingRecessed countertop lightingCoffee barFull covered front porch
Zillow last checked:
Listing updated:
Listed by:
Michael Draper 301-671-4663,
Century 21 Market Professionals
Bought with:
Bevia Patrick, 602510
Keller Williams Flagship
Source: Bright MLS,MLS#: MDWA2030294
Facts & features
Interior
Bedrooms & bathrooms
- Bedrooms: 3
- Bathrooms: 2
- Full bathrooms: 2
- Main level bathrooms: 2
- Main level bedrooms: 3
Rooms
- Room types: Living Room, Primary Bedroom, Bedroom 2, Bedroom 3, Kitchen, Laundry, Bathroom 2, Primary Bathroom
Primary bedroom
- Features: Crown Molding, Flooring - Carpet, Recessed Lighting, Walk-In Closet(s)
- Level: Main
- Area: 169 Square Feet
- Dimensions: 13 X 13
Bedroom 2
- Features: Crown Molding, Flooring - Carpet, Lighting - LED, Recessed Lighting
- Level: Main
- Area: 143 Square Feet
- Dimensions: 13 X 11
Bedroom 3
- Features: Crown Molding, Flooring - Carpet, Recessed Lighting
- Level: Main
- Area: 130 Square Feet
- Dimensions: 13 X 10
Primary bathroom
- Features: Bathroom - Walk-In Shower, Crown Molding, Flooring - Luxury Vinyl Plank
- Level: Main
Bathroom 2
- Features: Bathroom - Tub Shower, Flooring - Luxury Vinyl Plank
- Level: Main
- Area: 48 Square Feet
- Dimensions: 8 X 6
Kitchen
- Features: Breakfast Bar, Crown Molding, Double Sink, Flooring - Luxury Vinyl Plank, Eat-in Kitchen, Lighting - Ceiling, Lighting - LED, Kitchen - Electric Cooking
- Level: Main
- Area: 299 Square Feet
- Dimensions: 23 X 13
Laundry
- Features: Built-in Features, Flooring - Vinyl
- Level: Main
- Area: 70 Square Feet
- Dimensions: 10 X 7
Living room
- Features: Ceiling Fan(s), Crown Molding, Built-in Features, Flooring - Carpet
- Level: Main
- Area: 260 Square Feet
- Dimensions: 20 X 13
Heating
- Heat Pump, Forced Air, Electric
Cooling
- Central Air, Ceiling Fan(s), Electric
Appliances
- Included: Microwave, Dishwasher, Exhaust Fan, Oven/Range - Electric, Refrigerator, Electric Water Heater
- Laundry: Main Level, Hookup, Laundry Room
Features
- Bathroom - Walk-In Shower, Bathroom - Tub Shower, Breakfast Area, Ceiling Fan(s), Combination Kitchen/Dining, Crown Molding, Dining Area, Entry Level Bedroom, Open Floorplan, Eat-in Kitchen, Kitchen Island, Kitchen - Table Space, Recessed Lighting, Walk-In Closet(s), Dry Wall
- Flooring: Carpet, Luxury Vinyl, Vinyl
- Doors: Insulated, Six Panel
- Windows: Double Pane Windows, Screens, Transom, Vinyl Clad
- Has basement: No
- Has fireplace: No
Interior area
- Total structure area: 1,352
- Total interior livable area: 1,352 sqft
- Finished area above ground: 1,352
- Finished area below ground: 0
Property
Parking
- Total spaces: 2
- Parking features: Concrete, Driveway, Off Street, On Street
- Uncovered spaces: 2
Accessibility
- Accessibility features: Accessible Doors, Accessible Hallway(s)
Features
- Levels: One
- Stories: 1
- Patio & porch: Porch
- Exterior features: Lighting, Sidewalks, Street Lights
- Pool features: None
- Has view: Yes
- View description: City, Garden, Mountain(s), Street, Trees/Woods
Lot
- Size: 5,053 Square Feet
- Features: Landscaped, Level, Suburban
Details
- Additional structures: Above Grade, Below Grade
- Parcel number: 2225067312
- Zoning: RMOD
- Zoning description: Residential Moderate Density
- Special conditions: Standard
Construction
Type & style
- Home type: SingleFamily
- Architectural style: Ranch/Rambler
- Property subtype: Single Family Residence
Materials
- Vinyl Siding
- Foundation: Crawl Space, Block, Concrete Perimeter
- Roof: Architectural Shingle
Condition
- Excellent
- New construction: Yes
- Year built: 2024
Utilities & green energy
- Electric: 200+ Amp Service, Circuit Breakers, Underground
- Sewer: Public Sewer
- Water: Public
- Utilities for property: Cable Available, Broadband, Cable, DSL, Fiber Optic
Community & HOA
Community
- Security: Smoke Detector(s), Fire Sprinkler System
- Subdivision: Kilpatrick Woods
HOA
- Has HOA: Yes
- Services included: Common Area Maintenance, Reserve Funds
- HOA fee: $51 monthly
- HOA name: KILPATRICK WOODS COMMUNITY ASSOCIATION
Location
- Region: Hagerstown
- Municipality: Hagerstown
Financial & listing details
- Price per square foot: $222/sqft
- Tax assessed value: $260,200
- Annual tax amount: $4,369
- Date on market: 7/22/2025
- Listing agreement: Exclusive Right To Sell
- Listing terms: Cash,Conventional,FHA,VA Loan
- Ownership: Fee Simple
- Road surface type: Black Top
Price history
| Date | Event | Price |
|---|---|---|
| 2/27/2026 | Sold | $300,000+0%$222/sqft |
Source:  Bright MLS #MDWA2030294 Report a problem Bright MLS #MDWA2030294 Report a problem | ||
| 1/12/2026 | Pending sale | $299,900$222/sqft |
Source: Bright MLS #MDWA2030294 Report a problem | ||
| 10/21/2025 | Price change | $299,900-6.3%$222/sqft |
Source: Bright MLS #MDWA2030294 Report a problem | ||
| 7/22/2025 | Listed for sale | $320,000$237/sqft |
Source: Bright MLS #MDWA2030294 Report a problem | ||
| 6/10/2025 | Listing removed | $320,000$237/sqft |
Source: Bright MLS #MDWA2025258 Report a problem | ||
| 11/21/2024 | Listed for sale | $320,000$237/sqft |
Source: Bright MLS #MDWA2025258 Report a problem | ||
Public tax history
Tax history is unavailable.
Neighborhood: 21740
Nearby homes
- $300,000-- bd2 ba1.3k sqft1362 Connecticut Ave, Hagerstown, MD 21740Sold
- $285,0003 bd2 ba1.1k sqft1356 Connecticut Ave, Hagerstown, MD 21740Sold
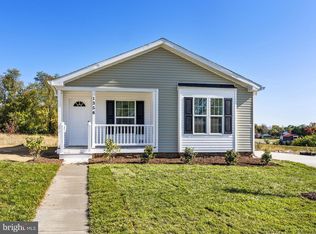
- $340,0003 bd2 ba1.4k sqft1368 Connecticut Ave LOT 172, Hagerstown, MD 21740Sold
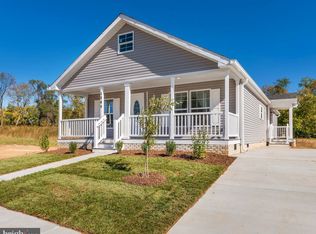
- $340,000-- bd2 ba1.3k sqft1368 Connecticut Ave, Hagerstown, MD 21740Sold
- $285,000-- bd2 ba1k sqft1356 Connecticut Ave, Hagerstown, MD 21740Sold
- $30,000-- bd-- ba-- sqft1372 Connecticut Ave, Hagerstown, MD 21740Off Market
- $326,0004 bd2 ba-- sqft1367 Connecticut Ave, Hagerstown, MD 21740Off Market
- $322,5004 bd2 ba1.3k sqft1367 Connecticut Ave, Hagerstown, MD 21740Sold
Nearby schools
GreatSchools rating
- 7/10Salem Avenue Elementary SchoolGrades: PK-5Distance: 0.3 mi
- 3/10Western Heights Middle SchoolGrades: 6-8Distance: 0.3 mi
- 4/10South Hagerstown High SchoolGrades: 9-12Distance: 2.7 mi
Schools provided by the listing agent
- Elementary: Salem Avenue
- Middle: Western Heights
- High: South Hagerstown Sr
- District: Washington County Public Schools
Source: Bright MLS. This data may not be complete. We recommend contacting the local school district to confirm school assignments for this home.
Get a cash offer in 3 minutes
Find out how much your home could sell for in as little as 3 minutes with a no-obligation cash offer.
Estimated market value
$301,100
Get a cash offer in 3 minutes
Find out how much your home could sell for in as little as 3 minutes with a no-obligation cash offer.
Estimated market value
$301,100
- Maryland
- Washington County
- Hagerstown
- 21740
- 1362 Connecticut Ave
Nearby cities
Nearby neighborhoods
Nearby zip codes
Other Hagerstown Topics
