Skip main navigation
Closed
  • $645,000

    1362 Corey Cabin Ct #188, Fort Mill, SC 29715

    5beds
    3,089sqft
    Single Family Residence
    Built in 2016
    0.24 Acres Lot
    $645,500 Zestimate®
    $209/sqft
    $3,298 Estimated rent

    Home value

    $645,500

    $613,000 - $678,000

    $3,298/mo

    Zestimate® history
    Loading
    Loading...

    Owner options

    List your home for rent

    $3,298/mo

    Rent Zestimate®

    Find your next renter with Zillow Rental Manager. Plus, with online applications, you can quickly screen prospective tenants – for free.

    Learn more

    $3,298/mo

    Rent Zestimate®

    Refinance and save

    $4,019/mo

    Est. payment

    Refinancing to a lower rate could help reduce your monthly payments and save thousands over the life of the loan.

    See today's rates

    $4,019/mo

    Est. payment

    Explore your selling options

    Work with a Zillow partner agent

    Leverage their expertise and Zillow's premium Showcase listings to get your home seen by more buyers.

    Get started

    List with your own agent

    Get your home in front of millions of buyers by listing it on Zillow.

    Learn how to do it

    Sell it yourself

    Take full control of how buyers see your home on Zillow by listing For Sale by Owner (FSBO).

    List your home

    What's special

    High end finishesLarge soaking garden tubLarge kitchen islandHuge open floor planCovered outdoor living spaceBlack iron fenced backyardWater closet
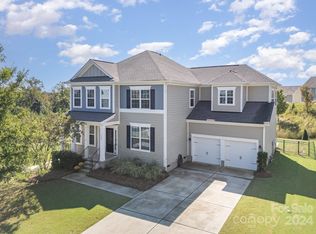
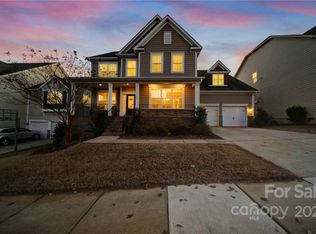
    Come live in luxury at Waterside by the Catawba! One of Fort Mills most sought after neighborhoods. Situated at the end of a cul de sac street, and one of the premier lots in the neighborhood, this home boasts high end finishes and outdoor living space with good privacy. Many updates throughout the home include a California closet in the owner's ensuite, EV CHARGER in the garage and black iron fenced backyard. With its huge open floor plan and large kitchen island, family gatherings and friendly events are effortless. Pour out into the covered outdoor living space for extra space when needed or to enjoy the crisp morning breeze with a cup of coffee. The home office with French doors for extra privacy encourages the "work from home" model! Upstairs you'll find a large landing area and access to four bedrooms one bed/bonus room. All the rooms have great size and receive good natural light. The owner's suite includes a large bedroom space, dual vanity than wraps around, large soaking garden tub, free standing tiled shower, water closet and customized California closet. The bed/bonus room has a bathroom with a large shower and walk-in closet. The fenced backyard has a play set and is ideal for barbecues, gardening, pets and gatherings. There's has ample space for a pool and hot tub!

    Zillow last checked:

    Listing updated:

    Listing Provided by:

    Charles Berry charles.berry@cbcarolinas.com,

    Coldwell Banker Realty

    Bought with:

    Jessica Hull

    Keller Williams Connected

    Source: Canopy MLS as distributed by MLS GRID,MLS#: 4383501MLS Logo

    Facts & features

    Interior

    Bedrooms & bathrooms
    • Bedrooms: 5
    • Bathrooms: 4
    • Full bathrooms: 3
    • 1/2 bathrooms: 1
    Primary bedroom
    • Features: En Suite Bathroom, Garden Tub, Tray Ceiling(s), Walk-In Closet(s)
    • Level: Upper
    Bedroom s
    • Features: Ceiling Fan(s)
    • Level: Upper
    Bedroom s
    • Features: Ceiling Fan(s)
    • Level: Upper
    Bedroom s
    • Level: Upper
    Bathroom half
    • Level: Main
    Other
    • Features: Ceiling Fan(s), En Suite Bathroom, Walk-In Closet(s)
    • Level: Upper
    Breakfast
    • Level: Main
    Dining room
    • Level: Main
    Kitchen
    • Features: Breakfast Bar, Kitchen Island, Open Floorplan, Walk-In Pantry
    • Level: Main
    Laundry
    • Level: Upper
    Living room
    • Features: Ceiling Fan(s)
    • Level: Main
    Office
    • Level: Main
    Heating
    • Forced Air
    Cooling
    • Central Air
    Appliances
    • Included: Convection Oven, Dishwasher, Disposal, Double Oven, Electric Water Heater, Gas Cooktop, Microwave, Plumbed For Ice Maker, Wall Oven
    • Laundry: Laundry Room, Upper Level
    Features
    • Breakfast Bar, Soaking Tub, Kitchen Island, Open Floorplan, Pantry, Walk-In Closet(s), Walk-In Pantry
    • Flooring: Carpet, Tile, Wood
    • Has basement: No
    • Attic: Pull Down Stairs
    • Fireplace features: Gas, Living Room
    Interior area
    • Total structure area: 3,089
    • Total interior livable area: 3,089 sqft
    • Finished area above ground: 3,089
    • Finished area below ground: 0

    Property

    Parking
    • Total spaces: 2
    • Parking features: Driveway, Attached Garage, Garage on Main Level
    • Attached garage spaces: 2
    • Has uncovered spaces: Yes
    • Details: Driveway for additional parking, 2 car attached garage
    Features
    • Levels: Two
    • Stories: 2
    • Entry location: Main
    • Pool features: Community
    • Fencing: Back Yard
    • Waterfront features: Boat Slip – Community, Dock, Paddlesport Launch Site
    • Body of water: Catawba River
    Lot
    • Size: 0.24 Acres
    • Features: Cul-De-Sac, Private
    Details
    • Parcel number: 0201301242
    • Zoning: MXU
    • Special conditions: Standard

    Construction

    Type & style
    • Home type: SingleFamily
    • Architectural style: Traditional
    • Property subtype: Single Family Residence
    Materials
    • Hardboard Siding, Stone
    • Foundation: Crawl Space
    Condition
    • New construction: No
    • Year built: 2016
    Details
    • Builder model: Garrett
    • Builder name: Lennar

    Utilities & green energy

    • Sewer: Public Sewer
    • Water: City
    • Utilities for property: Cable Available, Cable Connected, Electricity Connected, Underground Power Lines, Underground Utilities, Wired Internet Available

    Community & neighborhood

    Community
    • Community features: Clubhouse, Fitness Center, Picnic Area, Playground, Recreation Area, Sidewalks, Street Lights, Tennis Court(s), Walking Trails
    Location
    • Region: Fort Mill
    • Subdivision: Waterside at the Catawba

    HOA & financial

    HOA
    • Has HOA: Yes
    • HOA fee: $300 quarterly
    • Association name: Braesel Mgmt
    • Association phone: 704-847-3507

    Other

    Other facts
    • Road surface type: Concrete, Paved

    Price history

    DateEventPrice
    6/30/2026Sold$645,000+0%$209/sqft
    Source: Canopy MLS as distributed by MLS GRID #4383501 Report a problem
    5/26/2026Pending sale$644,900$209/sqft
    Source: Canopy MLS as distributed by MLS GRID #4383501 Report a problem
    5/19/2026Listed for sale$644,900$209/sqft
    Source: Canopy MLS as distributed by MLS GRID #4383501 Report a problem

    Public tax history

    Tax history is unavailable.

    Neighborhood: 29715

    Nearby schools

    GreatSchools rating
    Schools provided by the listing agent
    • Elementary: River Trail
    • Middle: Forest Creek
    • High: Catawba Ridge

    Source: Canopy MLS as distributed by MLS GRID. This data may not be complete. We recommend contacting the local school district to confirm school assignments for this home.

    Get a cash offer in 3 minutes
    Find out how much your home could sell for in as little as 3 minutes with a no-obligation cash offer.
    Estimated market value
    $645,500
    Get a cash offer in 3 minutes
    Find out how much your home could sell for in as little as 3 minutes with a no-obligation cash offer.
    Estimated market value
    $645,500