Skip main navigation
Closed
  • Price Unknown

    1362 E Siler Parkway, Springfield, MO 65804

    5beds
    4,166sqft
    Single Family Residence
    Built in 2014
    0.39 Acres Lot
    $680,600 Zestimate®
    $--/sqft
    $3,817 Estimated rent

    Home value

    $680,600

    $626,000 - $742,000

    $3,817/mo

    Zestimate® history
    Loading
    Loading...

    Owner options

    List your home for rent

    $3,817/mo

    Rent Zestimate®

    Find your next renter with Zillow Rental Manager. Plus, with online applications, you can quickly screen prospective tenants – for free.

    Learn more

    $3,817/mo

    Rent Zestimate®

    Refinance and save

    $750/mo

    Est. payment

    Refinancing to a lower rate could help reduce your monthly payments and save thousands over the life of the loan.

    See today's rates

    $750/mo

    Est. payment

    Explore your selling options

    Work with a Zillow partner agent

    Leverage their expertise and Zillow's premium Showcase listings to get your home seen by more buyers.

    Get started

    List with your own agent

    Get your home in front of millions of buyers by listing it on Zillow.

    Learn how to do it

    Sell it yourself

    Take full control of how buyers see your home on Zillow by listing For Sale by Owner (FSBO).

    List your home

    What's special

    Two gas fireplacesInstant hot waterGranite countertopsOpen floor planCentral vacuum systemSplit-bedroom layoutPrimary suite
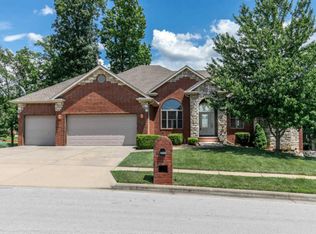
    Stunning 5-bedroom, 4-bath all-brick home with a circle drive in the highly desirable Eaglesgate neighborhood, offering 4,166 sq ft of finished space and a 3-car garage. Located in the award-winning Kickapoo School District, this home includes access to Eaglesgate community amenities like a swimming pool and tennis court. The open floor plan features hardwood flooring, custom alder cabinetry, granite countertops, stainless steel appliances, and a large kitchen island. The primary suite includes tray ceilings, a walk-in tiled shower, soaking tub, dual vanities, and a custom walk-in closet with built-ins. Enjoy outdoor living with a screened-in porch with composite decking, covered patio, and natural gas fire pit. The finished walkout basement includes two additional bedrooms and bathrooms, a second living area with fireplace, a John Deere room, a storm shelter, and a flex space that could be a sixth bedroom, office, or gym. Additional highlights include two gas fireplaces, wet bar with dishwasher, split-bedroom layout, instant hot water, high-efficiency HVAC with dual zones, central vacuum system, intercom, and 2x6 construction. This is a rare opportunity to own a luxury home in a peaceful, amenity-rich community.

    Zillow last checked:

    Listing updated:

    Listed by:

    Adam Graddy 417-501-5091,

    Keller Williams

    Bought with:

    Melisa McGuire, 2012001004

    Jim Garland Real Estate

    Source: SOMOMLS as distributed by MLS GRID,MLS#: 60311628MLS Logo

    Facts & features

    Interior

    Bedrooms & bathrooms
    • Bedrooms: 5
    • Bathrooms: 4
    • Full bathrooms: 4
    Heating
    • Forced Air, Natural Gas
    Cooling
    • Central Air, Ceiling Fan(s)
    Appliances
    • Included: Dishwasher, Built-In Electric Oven, Free-Standing Electric Oven, Exhaust Fan, Microwave
    • Laundry: Main Level, In Basement, W/D Hookup
    Features
    • Granite Counters, Tray Ceiling(s), High Ceilings, Walk-In Closet(s), Walk-in Shower, Wet Bar
    • Flooring: Carpet, Tile, Hardwood
    • Windows: Double Pane Windows
    • Basement: Walk-Out Access,Finished,Full
    • Has fireplace: Yes
    • Fireplace features: Living Room, Basement
    Interior area
    • Total structure area: 4,441
    • Total interior livable area: 4,166 sqft
    • Finished area above ground: 2,172
    • Finished area below ground: 1,994

    Property

    Parking
    • Total spaces: 3
    • Parking features: Driveway, Paved, Garage Faces Front
    • Attached garage spaces: 3
    • Has uncovered spaces: Yes
    Features
    • Levels: One
    • Stories: 1
    • Patio & porch: Patio, Covered, Deck, Screened
    • Exterior features: Rain Gutters
    • Pool features: Community
    Lot
    • Size: 0.39 Acres
    • Features: Corner Lot, Landscaped, Cul-De-Sac
    Details
    • Parcel number: 1930200221

    Construction

    Type & style
    • Home type: SingleFamily
    • Architectural style: Traditional
    • Property subtype: Single Family Residence
    Materials
    • Brick
    • Roof: Composition
    Condition
    • Year built: 2014

    Utilities & green energy

    • Sewer: Public Sewer
    • Water: Public
    • Utilities for property: Cable Available

    Community & neighborhood

    Location
    • Region: Springfield
    • Subdivision: Eaglesgate

    HOA & financial

    HOA
    • HOA fee: $750 annually
    • Services included: Common Area Maintenance, Swimming, Tennis Court(s)

    Other

    Other facts
    • Listing terms: Cash,Conventional

    Price history

    DateEventPrice
    2/27/2026Sold--
    Source: SOMOMLS as distributed by MLS GRID #60311628 Report a problem
    1/22/2026Pending sale$675,000$162/sqft
    Source: SOMOMLS as distributed by MLS GRID #60311628 Report a problem
    1/5/2026Price change$675,000-3.6%$162/sqft
    Source: SOMOMLS as distributed by MLS GRID #60311628 Report a problem
    12/12/2025Listed for sale$700,000+1358.3%$168/sqft
    Source: SOMOMLS as distributed by MLS GRID #60311628 Report a problem
    7/31/2013Sold--
    Source: Agent Provided Report a problem
    12/6/2012Listed for sale$48,000$12/sqft
    Source: United Country Gary Coder Prop #1215810 Report a problem

    Public tax history

    YearProperty taxesTax assessment
    2025$5,608 +2.8%$108,850 +10.5%
    2024$5,458 +0.5%$98,550
    2023$5,429 +12.7%$98,550 +10%
    2022$4,816 +0%$89,610
    2021$4,815 -4.3%$89,610 +0.9%
    2020$5,033 +18.1%$88,810 +14.9%
    2018$4,263 +3.3%$77,270 +2.3%
    2017$4,128 $75,550
    2016$4,128 $75,550
    2015$4,128 +0.8%$75,550 +693.6%
    2014$4,095 $9,520
    2012-- $9,520
    2011-- $9,520 -14.5%
    2010-- $11,130 -1.1%
    2006-- $11,250

    Find assessor info on the county website

    Neighborhood: 65804

    Nearby schools

    GreatSchools rating
    Schools provided by the listing agent
    • Elementary: SGF-Disney
    • Middle: SGF-Cherokee
    • High: SGF-Kickapoo

    Source: SOMOMLS as distributed by MLS GRID. This data may not be complete. We recommend contacting the local school district to confirm school assignments for this home.

    Sell for more on Zillow
    Get a Zillow Showcase℠ listing at no additional cost and you could sell for .
    $680,600
    2% more
    +$13,612
    With Zillow Showcase(estimated)
    $694,212