Huge price improvement. Priced to Sell. Stunning 3-bedroom, 2-bathroom home has been fully remodeled with luxurious finishes. A true turn-key property, features two double-vanity bathrooms, custom cabinetry offering massive storage throughout. Every detail was carefully designed for maximum function and style including custom closets, spacious pantry, and functional laundry room, from ambient lighting to high-end granite finishes. New Appliances and New Washer/Dryer. New epoxy garage flooring. The small but mighty layout includes an additional bar and buffet area, perfect for entertaining. Large backyard, mountain view, with grass and a great-sized pool. Located in prime North Phoenix, close to freeways, schools, shopping & dining—this home has it all! New HVAC w/ 10 year warranty.
Sold for $475,000
$475,000
1362 E WICKIEUP Lane, Phoenix, AZ 85024
3beds
1,236sqft
Single Family Residence
Built in 1984
6,891 Square Feet Lot
$474,600 Zestimate®
$384/sqft
$2,155 Estimated rent
Home value
$474,600
$437,000 - $517,000
$2,155/mo
Zestimate® history
Owner options
List your home for rent
$2,155/mo
Rent Zestimate®
Find your next renter with Zillow Rental Manager. Plus, with online applications, you can quickly screen prospective tenants – for free.
$2,155/mo
Rent Zestimate®
Refinance and save
$2,776/mo
Est. payment
Refinancing to a lower rate could help reduce your monthly payments and save thousands over the life of the loan.
$2,776/mo
Est. payment
Explore your selling options
Work with a Zillow partner agent
Leverage their expertise and Zillow's premium Showcase listings to get your home seen by more buyers.
Get startedList with your own agent
Get your home in front of millions of buyers by listing it on Zillow.
Learn how to do itSell it yourself
Take full control of how buyers see your home on Zillow by listing For Sale by Owner (FSBO).
List your homeWhat's special
Great-sized poolMountain viewNew epoxy garage flooringLarge backyardSpacious pantryHigh-end granite finishesCustom closets
Zillow last checked:
Listing updated:
Listed by:
Jennifer L Fleming 480-227-7698,
HomeSmart
Bought with:
Courtney Weston, SA695266000
Keller Williams Arizona Realty
Source: ARMLS,MLS#: 6960168
Facts & features
Interior
Bedrooms & bathrooms
- Bedrooms: 3
- Bathrooms: 2
- Full bathrooms: 2
Primary bedroom
- Level: Main
- Area: 222.78
- Dimensions: 14.29 x 15.59
Bedroom 2
- Level: Main
- Area: 195.8
- Dimensions: 14.80 x 13.23
Bedroom 3
- Level: Main
- Area: 102.82
- Dimensions: 10.46 x 9.83
Kitchen
- Level: Main
- Area: 88.38
- Dimensions: 7.56 x 11.69
Living room
- Level: Main
- Area: 214.31
- Dimensions: 13.59 x 15.77
Heating
- Electric, Ceiling
Cooling
- Central Air, Ceiling Fan(s)
Appliances
- Included: Dryer, Washer, Reverse Osmosis, Refrigerator, Built-in Microwave, Dishwasher, Disposal, Electric Cooktop, Built-In Electric Oven
- Laundry: Inside, Engy Star (See Rmks)
Features
- Pantry, High Speed Internet, Granite Counters, Double Vanity, Eat-in Kitchen, No Interior Steps, Vaulted Ceiling(s), 2 Master Baths
- Flooring: Vinyl
- Windows: Double Pane Windows, ENERGY STAR Qualified Windows
- Has basement: No
- Has fireplace: No
- Furnished: Yes
Interior area
- Total structure area: 1,236
- Total interior livable area: 1,236 sqft
Property
Parking
- Total spaces: 4
- Parking features: Garage Door Opener
- Garage spaces: 2
- Uncovered spaces: 2
Accessibility
- Accessibility features: Zero-Grade Entry, Bath Lever Faucets
Features
- Stories: 1
- Patio & porch: Covered
- Has private pool: Yes
- Pool features: Outdoor Pool
- Spa features: None
- Fencing: Block
Lot
- Size: 6,891 Square Feet
- Features: Desert Back, Desert Front, Gravel/Stone Front, Gravel/Stone Back, Grass Back, Auto Timer H2O Front, Auto Timer H2O Back, Irrigation Front, Irrigation Back
Details
- Parcel number: 21323157
- Special conditions: Owner/Agent
Construction
Type & style
- Home type: SingleFamily
- Property subtype: Single Family Residence
Materials
- Stucco, Wood Frame
- Roof: Composition
Condition
- Year built: 1984
Utilities & green energy
- Electric: 220 Volts in Kitchen
- Sewer: Public Sewer
- Water: City Water
Green energy
- Energy efficient items: Solar Panels
Community & HOA
Community
- Features: Near Bus Stop, Biking/Walking Path
- Subdivision: COUNTRY PLACE 3 LOT 309-610
HOA
- Has HOA: No
- Services included: No Fees
Location
- Region: Phoenix
Financial & listing details
- Price per square foot: $384/sqft
- Tax assessed value: $302,000
- Annual tax amount: $954
- Date on market: 1/14/2026
- Cumulative days on market: 57 days
- Listing terms: Cash,Conventional,Also for Rent,1031 Exchange,FHA,Lease Option,VA Loan
- Ownership: Fee Simple
- Electric utility on property: Yes
Price history
| Date | Event | Price |
|---|---|---|
| 3/11/2026 | Sold | $475,000-4%$384/sqft |
Source:  ARMLS #6960168 Report a problem ARMLS #6960168 Report a problem | ||
| 2/17/2026 | Pending sale | $495,000$400/sqft |
Source: ARMLS #6960168 Report a problem | ||
| 2/6/2026 | Listing removed | $3,500$3/sqft |
Source: Zillow Rentals Report a problem | ||
| 1/29/2026 | Listed for rent | $3,500-22.2%$3/sqft |
Source:  HomeSmart Report a problem HomeSmart Report a problem | ||
| 1/27/2026 | Price change | $495,000-5.7%$400/sqft |
Source: ARMLS #6960168 Report a problem | ||
| 12/22/2025 | Listed for sale | $525,000-4.4%$425/sqft |
Source: ARMLS #6960168 Report a problem | ||
| 11/26/2025 | Listing removed | $4,500$4/sqft |
Source: HomeSmart Report a problem | ||
| 11/4/2025 | Price change | $4,500+28.6%$4/sqft |
Source: HomeSmart Report a problem | ||
| 11/4/2025 | Listing removed | $549,000$444/sqft |
Source: ARMLS #6924679 Report a problem | ||
| 10/21/2025 | Price change | $549,000-1.1%$444/sqft |
Source: ARMLS #6924679 Report a problem | ||
| 10/12/2025 | Listed for rent | $3,500$3/sqft |
Source: HomeSmart Report a problem | ||
| 10/11/2025 | Price change | $555,000-3.5%$449/sqft |
Source: ARMLS #6924679 Report a problem | ||
| 9/25/2025 | Listed for sale | $575,000+64.3%$465/sqft |
Source: ARMLS #6924679 Report a problem | ||
| 4/30/2025 | Sold | $350,000-5.4%$283/sqft |
Source: ARMLS #6850553 Report a problem | ||
| 4/29/2025 | Pending sale | $369,999$299/sqft |
Source: ARMLS #6850553 Report a problem | ||
| 4/16/2025 | Price change | $369,999-3.9%$299/sqft |
Source: ARMLS #6850553 Report a problem | ||
| 4/12/2025 | Listed for sale | $384,999$311/sqft |
Source: ARMLS #6850553 Report a problem | ||
Public tax history
| Year | Property taxes | Tax assessment |
|---|---|---|
| 2025 | $959 +2.6% | $30,200 -3.3% |
| 2024 | $934 +2.2% | $31,230 +204.5% |
| 2023 | $914 -1.1% | $10,256 -50.5% |
| 2022 | $924 +1.9% | $20,720 +8.8% |
| 2021 | $907 -0.4% | $19,050 +7.5% |
| 2020 | $911 +3.8% | $17,720 +10.8% |
| 2019 | $878 | $16,000 +11.3% |
| 2018 | $878 +4.7% | $14,370 +23.9% |
| 2017 | $838 +9.5% | $11,600 +4.9% |
| 2016 | $765 +6.3% | $11,060 +5.7% |
| 2015 | $720 | $10,460 +53.8% |
| 2014 | -- | $6,800 +13.1% |
| 2013 | -- | $6,010 -22.7% |
| 2012 | -- | $7,770 -5.9% |
| 2011 | -- | $8,260 -20% |
| 2010 | -- | $10,330 -29.6% |
| 2009 | -- | $14,680 -11.8% |
| 2008 | -- | $16,650 +16.8% |
| 2007 | -- | $14,250 +61.9% |
| 2006 | -- | $8,800 |
| 2005 | -- | $8,800 +17.3% |
| 2004 | -- | $7,500 |
| 2003 | -- | $7,500 +11.9% |
| 2002 | -- | $6,700 |
Find assessor info on the county website
Neighborhood: Deer Valley
Nearby homes
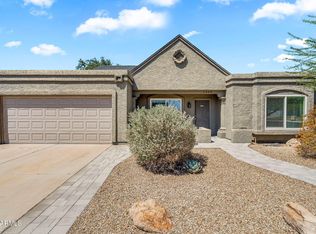
- $425,0003 bd2 ba1k sqft1368 E Wickieup Ln, Phoenix, AZ 85024Sold
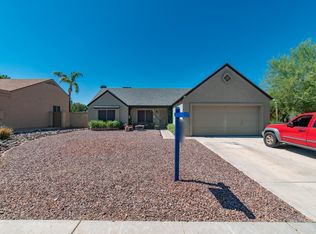
- $385,3002 bd3 ba1.4k sqft1356 E Wickieup Ln, Phoenix, AZ 85024Off Market
- $344,9002 bd1 ba1k sqft1361 E Piute Ave, Phoenix, AZ 85024Off Market
- $346,3002 bd2 ba1k sqft1367 E Piute Ave, Phoenix, AZ 85024Off Market
- $430,8003 bd2 ba1.7k sqft1355 E Piute Ave, Phoenix, AZ 85024Off Market
- $376,8003 bd2 ba1.2k sqft1350 E Wickieup Ln, Phoenix, AZ 85024Off Market
- $415,3004 bd3 ba1.5k sqft1361 E Wickieup Ln, Phoenix, AZ 85024Off Market
- $431,7003 bd2 ba1.6k sqft1355 E Wickieup Ln, Phoenix, AZ 85024Off Market
Nearby schools
GreatSchools rating
- 3/10Eagle Ridge Elementary SchoolGrades: PK-6Distance: 0.2 mi
- 4/10North Canyon High SchoolGrades: 7-12Distance: 0.7 mi
- 7/10Mountain Trail Middle SchoolGrades: 5-8Distance: 2.3 mi
Schools provided by the listing agent
- Elementary: Eagle Ridge Elementary School
- Middle: Explorer Middle School
- High: North Canyon High School
- District: Paradise Valley Unified District
Source: ARMLS. This data may not be complete. We recommend contacting the local school district to confirm school assignments for this home.
Get a cash offer in 3 minutes
Find out how much your home could sell for in as little as 3 minutes with a no-obligation cash offer.
Estimated market value
$474,600
Get a cash offer in 3 minutes
Find out how much your home could sell for in as little as 3 minutes with a no-obligation cash offer.
Estimated market value
$474,600
- Arizona
- Maricopa County
- Phoenix
- 85024
- Deer Valley
- 1362 E WICKIEUP Lane
Nearby cities
Nearby neighborhoods
Nearby zip codes
Other Phoenix Topics
