Stunning home in highly-coveted Connemara Crossing!
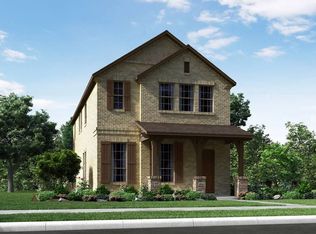
Welcome to this immaculate home in the heart of Allen, where charm meets modern living. Step onto the cozy front porch and into a beautifully open floor plan filled with countless upgrades and natural light. The gourmet kitchen features stylish light greige cabinetry, a large island, walk-in pantry, 5-burner gas cooktop, and double ovens—perfect for hosting and daily living.
The living room is enhanced by brand-new custom built-ins, adding both character and convenience and glass sliding doors to the patio. A versatile upstairs game room offers endless possibilities as a home office, playroom, or media space. The primary suite is a true retreat, complete with an oversized shower and a spacious walk-in closet. Outside, enjoy your private yard with new turf and lush landscaping—ideal for relaxing or entertaining. With top-rated, acclaimed schools and shopping just minutes away, this home is a rare opportunity you won’t want to miss!
Sold
Price Unknown
1362 Elaine Dr, Allen, TX 75013
3beds
1,912sqft
Single Family Residence
Built in 2018
3,484 Square Feet Lot
$490,300 Zestimate®
$--/sqft
$2,734 Estimated rent
Home value
$490,300
$461,000 - $525,000
$2,734/mo
Zestimate® history
Owner options
List your home for rent
$2,734/mo
Rent Zestimate®
Find your next renter with Zillow Rental Manager. Plus, with online applications, you can quickly screen prospective tenants – for free.
$2,734/mo
Rent Zestimate®
Refinance and save
$1,470/mo
Est. payment
Refinancing to a lower rate could help reduce your monthly payments and save thousands over the life of the loan.
$1,470/mo
Est. payment
Explore your selling options
Work with a Zillow partner agent
Leverage their expertise and Zillow's premium Showcase listings to get your home seen by more buyers.
Get startedList with your own agent
Get your home in front of millions of buyers by listing it on Zillow.
Learn how to do itSell it yourself
Take full control of how buyers see your home on Zillow by listing For Sale by Owner (FSBO).
List your homeWhat's special
Stylish light greige cabinetryOpen floor planPrivate yardNew turfNatural lightCountless upgradesSpacious walk-in closet
Zillow last checked:
Listing updated:
Listed by:
Sarah Maxwell 0753042 3252079003,
Mission To Close 817-380-3685
Bought with:
Masumi Hayakawa
Central Metro Realty
Source: NTREIS,MLS#: 20758799
Facts & features
Interior
Bedrooms & bathrooms
- Bedrooms: 3
- Bathrooms: 3
- Full bathrooms: 2
- 1/2 bathrooms: 1
Heating
- Central, Electric
Cooling
- Central Air, Ceiling Fan(s), Electric
Appliances
- Included: Double Oven, Dishwasher, Electric Oven, Gas Cooktop, Disposal, Microwave, Refrigerator
- Laundry: Laundry in Utility Room
Features
- Decorative/Designer Lighting Fixtures, Double Vanity, Eat-in Kitchen, Granite Counters, High Speed Internet, Kitchen Island, Open Floorplan, Cable TV, Walk-In Closet(s)
- Flooring: Carpet, Ceramic Tile, Laminate
- Windows: Window Coverings
- Has basement: No
- Has fireplace: No
Interior area
- Total interior livable area: 1,912 sqft
Property
Parking
- Total spaces: 2
- Parking features: Garage Faces Rear
- Attached garage spaces: 2
Features
- Levels: Two
- Stories: 2
- Exterior features: Outdoor Grill, Outdoor Living Area, Rain Gutters
- Pool features: None
- Fencing: Back Yard,Fenced,Front Yard,Wrought Iron
Lot
- Size: 3,484 Square Feet
Details
- Parcel number: R1127000B00601
Construction
Type & style
- Home type: SingleFamily
- Architectural style: Detached
- Property subtype: Single Family Residence
Materials
- Foundation: Slab
- Roof: Composition
Condition
- Year built: 2018
Utilities & green energy
- Sewer: Public Sewer
- Water: Public
- Utilities for property: Electricity Connected, Sewer Available, Water Available, Cable Available
Community & HOA
Community
- Subdivision: Connemara Crossing
HOA
- Has HOA: Yes
- Services included: Maintenance Grounds
- HOA fee: $1,470 annually
- HOA name: Connemara Crossing HOA
- HOA phone: 972-359-1548
Location
- Region: Allen
Financial & listing details
- Tax assessed value: $508,577
- Annual tax amount: $7,337
- Date on market: 11/8/2024
- Cumulative days on market: 39 days
- Listing terms: Cash,Conventional,FHA,VA Loan
- Electric utility on property: Yes
Price history
| Date | Event | Price |
|---|---|---|
| 1/7/2025 | Sold | -- |
Source: NTREIS #20758799 Report a problem | ||
| 12/22/2024 | Pending sale | $520,000$272/sqft |
Source: NTREIS #20758799 Report a problem | ||
| 12/17/2024 | Contingent | $520,000$272/sqft |
Source: NTREIS #20758799 Report a problem | ||
| 12/9/2024 | Price change | $520,000-1%$272/sqft |
Source: NTREIS #20758799 Report a problem | ||
| 11/8/2024 | Listed for sale | $525,000+45.6%$275/sqft |
Source: NTREIS #20758799 Report a problem | ||
| 2/15/2019 | Sold | -- |
Source: Agent Provided Report a problem | ||
| 1/2/2019 | Pending sale | $360,490$189/sqft |
Source: Meritage Homes Realty #13978873 Report a problem | ||
| 1/1/2019 | Price change | $360,490+3%$189/sqft |
Source: Meritage Homes Realty #13978873 Report a problem | ||
| 12/19/2018 | Price change | $349,990-2.9%$183/sqft |
Source: Meritage Homes Report a problem | ||
| 12/13/2018 | Price change | $360,490-1.2%$189/sqft |
Source: Meritage Homes Report a problem | ||
| 12/5/2018 | Price change | $364,990+0.1%$191/sqft |
Source: Meritage Homes Report a problem | ||
| 10/27/2018 | Price change | $364,694-0.9%$191/sqft |
Source: Meritage Homes Report a problem | ||
| 9/26/2018 | Price change | $368,104-1.9%$193/sqft |
Source: Meritage Homes Report a problem | ||
| 9/13/2018 | Listed for sale | $375,104$196/sqft |
Source: Meritage Homes Report a problem | ||
Public tax history
| Year | Property taxes | Tax assessment |
|---|---|---|
| 2025 | $9,011 +35.3% | $508,577 +12.9% |
| 2024 | $6,660 +11.2% | $450,326 +10% |
| 2023 | $5,991 -12.1% | $409,387 +10% |
| 2022 | $6,819 +0.1% | $372,170 +10% |
| 2021 | $6,809 -1.2% | $338,336 +0.8% |
| 2020 | $6,893 +17.1% | $335,493 +25.6% |
| 2019 | $5,885 +423.8% | $267,027 +449% |
| 2018 | $1,124 | $48,640 |
| 2017 | -- | -- |
Find assessor info on the county website
Neighborhood: Montgomery Farm
Nearby homes
- $520,7003 bd3 ba2.2k sqft1360 Elaine Dr, Allen, TX 75013Off Market
- $545,4003 bd2 ba2.3k sqft1364 Elaine Dr, Allen, TX 75013Off Market
- $542,3003 bd2 ba2.3k sqft1358 Elaine Dr, Allen, TX 75013Off Market
- $525,8003 bd3 ba2.2k sqft1366 Elaine Dr, Allen, TX 75013Off Market

- $441,9003 bd3 ba1.9k sqft1356 Elaine Dr, Allen, TX 75013Off Market
- $548,900-- bd-- ba-- sqft1356 Elaine Dr, Allen, TX 75013Off Market
- $460,3003 bd2 ba1.9k sqft1368 Elaine Dr, Allen, TX 75013Off Market
- $542,4003 bd3 ba2.4k sqft1354 Elaine Dr, Allen, TX 75013Off Market
Nearby schools
GreatSchools rating
- 10/10Frances E Norton Elementary SchoolGrades: K-6Distance: 0.5 mi
- 10/10Ereckson Middle SchoolGrades: 7-8Distance: 0.4 mi
- 8/10Allen High SchoolGrades: 9-12Distance: 2.5 mi
Schools provided by the listing agent
- Elementary: Norton
- Middle: Ereckson
- High: Allen
- District: Allen ISD
Source: NTREIS. This data may not be complete. We recommend contacting the local school district to confirm school assignments for this home.
Get a cash offer in 3 minutes
Find out how much your home could sell for in as little as 3 minutes with a no-obligation cash offer.
Estimated market value
$490,300
Get a cash offer in 3 minutes
Find out how much your home could sell for in as little as 3 minutes with a no-obligation cash offer.
Estimated market value
$490,300
- Texas
- Collin County
- Allen
- 75013
- Montgomery Farm
- 1362 Elaine Dr
Nearby cities
Nearby neighborhoods
Nearby zip codes
Other Allen Topics
