Skip main navigation
For sale
  • $799,000

    1362 Esser Ave, San Leandro, CA 94579

    3beds
    1,081sqft
    : 
    Loading
    Get pre-qualified
    Residential, Single Family Residence
    Built in 1951
    5,662 Square Feet Lot
    $804,200 Zestimate®
    $739/sqft
    $-- HOA

    What's special

    Dual-pane windows throughoutNatural light throughoutRecessed lightingAdditional storage shedsAbundant cabinet space
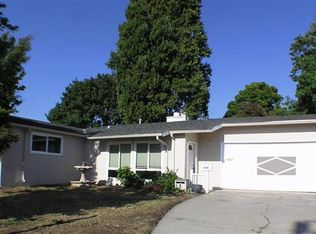
    Located in the desirable Washington Manor neighborhood, this charming single-story home offers a rare combination of comfort, functionality, and versatility. The bright and inviting floor plan features an updated kitchen with quartz countertops, recessed lighting, abundant cabinet space, and natural light throughout, creating an easy and comfortable living experience. The home is also equipped with dual-pane windows throughout, enhancing energy efficiency and everyday comfort. A rare highlight of the home is the permitted 259± sq ft sunroom featuring a half bath and interior lighting, providing exceptional flexibility and everyday convenience. Filled with abundant natural light, this versatile bonus space is ideal for a home office, fitness studio, creative space, playroom, or entertainment area. The sunroom was constructed by a previous owner and is not reflected in public records. The property also provides ample parking with a covered carport, offering space for larger vehicles such as a truck or boat, along with additional storage sheds for added convenience. The spacious backyard features a variety of mature fruit trees, creating a warm and enjoyable outdoor living environment ideal for gardening, entertaining, or everyday relaxation. Conveniently located near local schools, parks, shopping, dining, and major commuter routes, this home delivers both comfort and accessibility in one of San Leandro’s most established neighborhoods. Homes with this level of flexibility and functionality in Washington Manor are rarely available and tend to generate strong buyer interest. Buyers are encouraged to act quickly.
    27 days
    |
    2,965
    |
    111
    |

    Zillow last checked:

    Listing updated:

    Listed by:

    Weichou Lin DRE #02136539 510-229-9705,

    Re/max Accord

    Source: Bay East AOR,MLS#: 41138109MLS Logo

    Loading...

      Facts & features

      Interior

      Bedrooms & bathrooms
      • Bedrooms: 3
      • Bathrooms: 2
      • Full bathrooms: 1
      • Partial bathrooms: 1
      Rooms
      • Room types: Sun Porch
      Kitchen
      • Features: Stone Counters, Dishwasher, Disposal, Gas Range/Cooktop, Microwave, Refrigerator, Updated Kitchen
      Heating
      • Natural Gas, Wall Furnace
      Cooling
      • Ceiling Fan(s), No Air Conditioning
      Appliances
      • Included: Dishwasher, Gas Range, Microwave, Refrigerator, Dryer, Washer, Gas Water Heater
      • Laundry: Gas Dryer Hookup, In Garage
      Features
      • Updated Kitchen
      • Flooring: Concrete, Laminate, Tile, Carpet
      • Windows: Screens, Window Coverings
      • Number of fireplaces: 1
      • Fireplace features: Brick, Living Room, Wood Burning
      Interior area
      • Total structure area: 1,081
      • Total interior livable area: 1,081 sqft

      Property

      Parking
      • Total spaces: 4
      • Parking features: Attached, Carport, Covered, Garage, Parking Spaces, RV/Boat Parking, Garage Door Opener
      • Garage spaces: 2
      • Has carport: Yes
      Features
      • Levels: One
      • Stories: 1
      • Patio & porch: Rear Porch, Front Porch
      • Exterior features: Garden, Garden/Play
      • Pool features: None
      • Fencing: Fenced,Partial,Wood
      • Has view: Yes
      • View description: None
      • Waterfront features: Pond
      Lot
      • Size: 5,662 Square Feet
      • Features: Back Yard, Curb(s), Front Yard, Landscaped, Landscape Back, Landscape Front
      Details
      • Additional structures: Shed(s)
      • Parcel number: 80H158017
      • Special conditions: Standard

      Construction

      Type & style
      • Home type: SingleFamily
      • Architectural style: Ranch
      • Property subtype: Residential, Single Family Residence
      Materials
      • Brick, Stucco, Shingles, Concrete, Glass
      • Foundation: Slab, Concrete
      • Roof: Composition
      Condition
      • Existing
      • New construction: No
      • Year built: 1951

      Utilities & green energy

      • Electric: No Solar
      • Sewer: Public Sewer
      • Water: Public

      Community & HOA

      Community
      • Security: Carbon Monoxide Detector(s), Double Strapped Water Heater, Smoke Detector(s)
      • Subdivision: Washington Manor
      HOA
      • Has HOA: No
      Location
      • Region: San Leandro

      Financial & listing details

      • Price per square foot: $739/sqft
      • Tax assessed value: $747,384
      • Price range: $799K - $799K
      • Date on market: 6/14/2026
      • Listing agreement: Excl Right
      • Listing terms: Cash,Conventional,1031 Exchange,FHA
      • Ownership: PUD

        Estimated market value

        $804,200

        $764,000 - $844,000

        $4,093/mo

        Price history

        DateEventPrice
        6/14/2026Listed for sale$799,000+19.3%$739/sqft
        Source: Bay East AOR #41138109 Report a problem
        11/27/2018Sold$670,000+0%$620/sqft
        Source: CCAR #40841563 Report a problem
        10/29/2018Pending sale$669,900$620/sqft
        Source: Keller Williams Realty #40841563 Report a problem
        10/6/2018Price change$669,900-0.8%$620/sqft
        Source: Keller Williams Realty #40841563 Report a problem
        9/28/2018Listed for sale$675,000$624/sqft
        Source: Owner Report a problem

        Public tax history

        YearProperty taxesTax assessment
        2025-- $747,384 +2%
        2024$9,161 +0.6%$732,731 +2%
        2023$9,109 +1.4%$718,367 +2%
        2022$8,984 +2.8%$704,283 +2%
        2021$8,740 +2.1%$690,474 +1%
        2020$8,557 -0.3%$683,400 +2%
        2019$8,581 +205.4%$670,000 +215%
        2018$2,810 $212,701 +2%
        2017$2,810 +2.8%$208,531 +2%
        2016$2,733 +4%$204,442 +1.5%
        2015$2,629 $201,371 +2%
        2014$2,629 $197,427 +0.5%
        2013-- $196,536 +2%
        2012-- $192,683 +2%
        2011-- $188,906 +0.8%
        2010-- $187,495 -0.2%
        2009-- $187,941 +2%
        2008-- $184,257 +2%
        2007-- $180,645 +2%
        2006-- $177,103 +2%
        2005-- $173,631 +2%
        2004-- $170,223 +1.9%
        2003-- $167,104 +2%
        2002-- $163,827 +2%
        2001$1,805 $160,615
        Find assessor info on the county website

        Monthly payment

        Est. payment

        Payment breakdown

        Explore the cost of this home by adjusting the details. Changes won't be saved.
        All calculations are estimates and provided by Zillow, Inc. for informational purposes only. Actual amounts may vary.
        HOA fees may include property taxes on listings classified as Co-Ops. Contact the listing agent and/or owner for fee details.
        Mortgage interest rates are dependent on a number of factors, including credit score, down payment, and repayment length. Interest rate data provided by Zillow Group Marketplace, Inc. as of 1/1/1970 from various mortgage lenders with which we have lead or other similar arrangements; the Estimated Payment is an average of those rates.
        See how much you could borrow to make a competitive offer.

        Climate risks

        Neighborhood: Washington Manor

        Getting around

        59 / 100
        Somewhat Walkable
        34 / 100
        Some Transit
        65 / 100
        Bikeable

        Nearby schools

        GreatSchools rating
        Schools provided by the listing agent
        • District: San Lorenzo (510) 317-4600

        Source: Bay East AOR. This data may not be complete. We recommend contacting the local school district to confirm school assignments for this home.

        A local agent can set up tours, give advice and negotiate with sellers.

        Browse local experts

        Similar homes

            • Local buyer's agents are ready to help