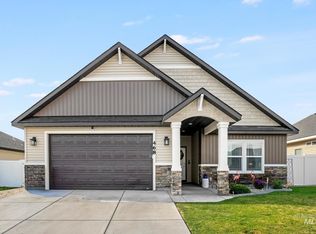
Built in 2021 as an upgraded model home, this home offers granite countertops throughout, tiled bathroom flooring, upgraded kitchen backsplash, gas oven/range, and designer style lighting. Functional layout with ceiling fans in the living room and primary bedroom, plus extra-high garage ceilings for added storage potential! The spacious laundry room includes a mudroom-style drop zone with additional storage. A fully fenced backyard features an extended covered patio with extra concrete space, along with side yard trailer parking and double gates for easy access. Enjoy the conveniences of this homes location- less than 10 minutes from the Magic Valley Regional Airport and downtown Twin Falls. This home is move-in ready with modern finishes and thoughtful upgrades throughout
Active
Price cut: $25K (6/19)
$399,900
1362 Golden Pheasant Dr, Twin Falls, ID 83301
4beds
2baths
1,500sqft
Single Family Residence
Built in 2021
8,276 Square Feet Lot
$398,600 Zestimate®
$267/sqft
$4/mo HOA
What's special
Designer style lightingExtra-high garage ceilingsTiled bathroom flooringFully fenced backyardUpgraded kitchen backsplashSpacious laundry roomGranite countertops throughout
- 143 days
- 257
- 22
Zillow last checked:
Listing updated:
Listed by:
Alexa Gealta Cell:208-749-3007,
Silvercreek Realty Group
Source: IMLS,MLS#: 98982516
Facts & features
Interior
Bedrooms & bathrooms
- Bedrooms: 4
- Bathrooms: 2
- Main level bathrooms: 2
- Main level bedrooms: 4
Primary bedroom
- Level: Main
Bedroom 2
- Level: Main
Bedroom 3
- Level: Main
Bedroom 4
- Level: Main
Kitchen
- Level: Main
Heating
- Natural Gas
Cooling
- Central Air
Appliances
- Included: Gas Water Heater, Dishwasher, Disposal, Microwave, Oven/Range Freestanding, Gas Oven, Gas Range
Features
- Bath-Master, Bed-Master Main Level, Pantry, Kitchen Island, Granite Counters, Number of Baths Main Level: 2
- Flooring: Tile, Carpet
- Has basement: No
- Has fireplace: No
Interior area
- Total structure area: 1,500
- Total interior livable area: 1,500 sqft
- Finished area above ground: 1,500
- Finished area below ground: 0
Property
Parking
- Total spaces: 2
- Parking features: Attached, RV Access/Parking
- Attached garage spaces: 2
Features
- Levels: One
- Fencing: Full,Vinyl
Lot
- Size: 8,276 Square Feet
- Dimensions: 100 x 83
- Features: Standard Lot 6000-9999 SF, Sidewalks, Auto Sprinkler System, Full Sprinkler System, Pressurized Irrigation Sprinkler System
Details
- Parcel number: RPT42550100020
- Lease amount: $0
Construction
Type & style
- Home type: SingleFamily
- Property subtype: Single Family Residence
Materials
- Stucco, Vinyl Siding
- Foundation: Crawl Space
- Roof: Composition
Condition
- Year built: 2021
Utilities & green energy
- Water: Public
Community & HOA
Community
- Subdivision: Pheasant Meadows
HOA
- Has HOA: Yes
- HOA fee: $50 annually
Location
- Region: Twin Falls
Financial & listing details
- Price per square foot: $267/sqft
- Tax assessed value: $348,555
- Annual tax amount: $2,423
- Date on market: 4/17/2026
- Listing terms: Cash,Conventional,FHA,VA Loan
- Ownership: Fee Simple,Fractional Ownership: No
- Road surface type: Paved
Estimated market value
$398,600
$379,000 - $419,000
$2,148/mo
Price history
Price history is unavailable.
Public tax history
| Year | Property taxes | Tax assessment |
|---|---|---|
| 2025 | $2,400 -1% | $348,555 -0.6% |
| 2024 | $2,423 -2.3% | $350,661 -2.5% |
| 2023 | $2,480 -9.4% | $359,591 -1.2% |
| 2022 | $2,737 +224.5% | $364,069 +557.6% |
| 2021 | $844 +281.3% | $55,362 +300% |
| 2020 | $221 +61.5% | $13,840 +38.9% |
| 2019 | $137 +126.6% | $9,961 +48.2% |
| 2018 | $60 | $6,722 +150% |
| 2017 | $60 -5.4% | $2,689 |
| 2016 | $64 | $2,689 |
| 2015 | $64 | $2,689 +5.6% |
| 2012 | $64 | $2,547 -10% |
| 2011 | -- | $2,830 |
| 2010 | -- | $2,830 |
Find assessor info on the county website
Monthly payment
Est. payment
Payment breakdown
Explore the cost of this home by adjusting the details. Changes won't be saved.Climate risks
Neighborhood: 83301
Nearby schools
Schools provided by the listing agent
- Elementary: Lincoln
- Middle: South Hills
- High: Canyon Ridge
- District: Twin Falls School District #411
Source: IMLS. This data may not be complete. We recommend contacting the local school district to confirm school assignments for this home.
- $372,6004 bd2 ba1.4k sqft1372 Golden Pheasant Dr, Twin Falls, ID 83301Off Market
- $370,6003 bd2 ba1.4k sqft1382 Golden Pheasant Dr, Twin Falls, ID 83301Off Market
- $376,5004 bd2 ba1.5k sqft1361 Blue Grouse Way, Twin Falls, ID 83301Off Market
- $373,1003 bd2 ba1.4k sqft1365 Blue Grouse Way, Twin Falls, ID 83301Off Market

Similar homes
- $399,0004 bd2 ba1.9k sqft457 Eastgate Dr, Twin Falls, ID 83301Active
 MLS ID #98999433, Kiersten Verbree, Sweet Group Realty. IMLS
 - $360,0003 bd2 ba1.3k sqft420 Pheasant Rd W, Twin Falls, ID 83301Active
 MLS ID #98996859, Jennifer Harding, Keller Williams Sun Valley Southern Idaho. IMLS
 - $389,0003 bd2 ba1.6k sqft253 Coronado Ave, Twin Falls, ID 83301Active
 MLS ID #98993478, Jacque Hamilton, Gem State Realty Inc. IMLS
 - $370,0003 bd2 ba1.4k sqft468 April Ave, Twin Falls, ID 83301Active
 MLS ID #98998989, Lynn Ellis, Keller Williams Sun Valley Southern Idaho. IMLS
