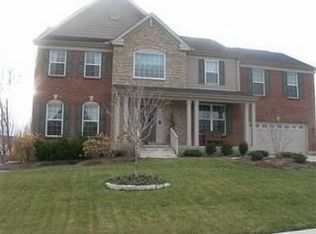
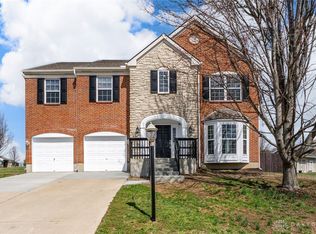
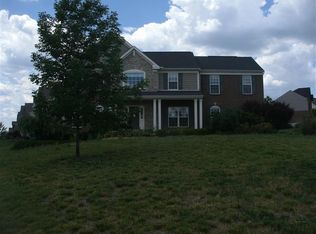
This lovely property is ready for it's next owner. Featuring a few custom details that were added to this Ashton floor plan. Over 2200 sq. ft. of living space, plus a partial finished basement with 1/2 bath. First floor features a formal entry and dining room. Large great room with gas fireplace. Eat in Kitchen with wood floors, center island, gas stove and large food pantry closet. Family foyer and 1/2 bath located just off the 2 car garage. Upstairs there are 4 bedrooms 2 full baths and laundry room. Master bedroom has custom detail to a larger walk in closet and garden suite bath with additional closet space. Basement is semi finished with a large Rec room and 1/2 bath. Two additional rooms currently being used for storage and could be finished to add more living space. Don't miss seeing this one.
This property is not currently displayed as for sale or rent on Zillow. This may be different from what's on other websites or public sources.