NEW PRICE!! NO HOA FEE!! EASY TO SHOW! This exceptional 3 BR, 2.5 bath GREEN townhome offers a rare combination of sophisticated New England charm and cutting-edge energy efficiency. Built in 2013 and thoughtfully designed to live like a single-family residence, the sun-filled, three-story home features beautiful living spaces, an elite HERS 12 rating and generates $3000 in income/year! At the heart of the home is a stunning chef’s kitchen with new Energy Star appliances and a spectacular walk-in pantry. A south-facing solar PV system generates enough energy to power the home’s heating and cooling, delivering remarkable efficiency and sustainability. The expansive third floor provides ideal flex space for a media room, office, or retreat. Outdoors, enjoy a private landscaped oasis with a custom patio, irrigation system, and tranquil lake views. Complete with 2+ off-street parking spaces and a detached garage with loft storage. Ideally located just moments from Needham Center.
Sold for $1,225,000
$1,225,000
1362 Great Plain Ave #1, Needham, MA 02492
3beds
2,520sqft
Condominium, Townhouse
Built in 2013
-- sqft lot
$1,228,800 Zestimate®
$486/sqft
$5,439 Estimated rent
Home value
$1,228,800
$1.14M - $1.33M
$5,439/mo
Zestimate® history
Owner options
List your home for rent
$5,439/mo
Rent Zestimate®
Find your next renter with Zillow Rental Manager. Plus, with online applications, you can quickly screen prospective tenants – for free.
$5,439/mo
Rent Zestimate®
Refinance and save
$8,169/mo
Est. payment
Refinancing to a lower rate could help reduce your monthly payments and save thousands over the life of the loan.
$8,169/mo
Est. payment
Explore your selling options
Work with a Zillow partner agent
Leverage their expertise and Zillow's premium Showcase listings to get your home seen by more buyers.
Get startedList with your own agent
Get your home in front of millions of buyers by listing it on Zillow.
Learn how to do itSell it yourself
Take full control of how buyers see your home on Zillow by listing For Sale by Owner (FSBO).
List your homeWhat's special
South-facing solar pv systemIrrigation systemCustom patioPrivate landscaped oasisNew energy star appliancesTranquil lake viewsSpectacular walk-in pantry
Zillow last checked:
Listing updated:
Listed by:
Liane Parness 781-844-4199,
Property Navigator 508-851-0605
Bought with:
Elynn Chen
Redfin Corp.
Source: MLS PIN,MLS#: 73517832
Facts & features
Interior
Bedrooms & bathrooms
- Bedrooms: 3
- Bathrooms: 3
- Full bathrooms: 2
- 1/2 bathrooms: 1
Primary bedroom
- Features: Bathroom - Full, Bathroom - Double Vanity/Sink, Walk-In Closet(s), Flooring - Hardwood, Paints & Finishes - Low VOC
- Level: Second
- Area: 198
- Dimensions: 18 x 11
Bedroom 2
- Features: Closet, Flooring - Hardwood, Paints & Finishes - Low VOC
- Level: Second
- Area: 110
- Dimensions: 11 x 10
Bedroom 3
- Features: Flooring - Hardwood, Paints & Finishes - Low VOC
- Level: Second
- Area: 126
- Dimensions: 14 x 9
Primary bathroom
- Features: Yes
Bathroom 1
- Features: Bathroom - Half, Flooring - Stone/Ceramic Tile, Paints & Finishes - Low VOC
- Level: First
Bathroom 2
- Features: Bathroom - Full, Bathroom - Tiled With Tub & Shower, Closet - Linen, Flooring - Stone/Ceramic Tile, Countertops - Stone/Granite/Solid, Paints & Finishes - Low VOC
- Level: Second
Bathroom 3
- Features: Bathroom - Full, Bathroom - Double Vanity/Sink, Bathroom - Tiled With Tub, Bathroom - With Shower Stall, Flooring - Stone/Ceramic Tile, Countertops - Stone/Granite/Solid, Paints & Finishes - Low VOC
- Level: Second
Dining room
- Features: Flooring - Stone/Ceramic Tile, Open Floorplan, Paints & Finishes - Low VOC
- Level: First
- Area: 182
- Dimensions: 14 x 13
Family room
- Features: Flooring - Wall to Wall Carpet, Paints & Finishes - Low VOC
- Level: Third
- Area: 324
- Dimensions: 18 x 18
Kitchen
- Features: Flooring - Stone/Ceramic Tile, Pantry, Countertops - Stone/Granite/Solid, Breakfast Bar / Nook, Open Floorplan, Paints & Finishes - Low VOC, Stainless Steel Appliances
- Level: First
- Area: 156
- Dimensions: 13 x 12
Living room
- Features: Flooring - Hardwood, Paints & Finishes - Low VOC
- Level: First
- Area: 234
- Dimensions: 18 x 13
Heating
- Forced Air, Electric, Active Solar, ENERGY STAR Qualified Equipment, Air Source Heat Pumps (ASHP)
Cooling
- Central Air, Active Solar, ENERGY STAR Qualified Equipment, Air Source Heat Pumps (ASHP)
Appliances
- Included: Microwave, ENERGY STAR Qualified Refrigerator, ENERGY STAR Qualified Dryer, ENERGY STAR Qualified Dishwasher, ENERGY STAR Qualified Washer, Range
- Laundry: Flooring - Stone/Ceramic Tile, Gas Dryer Hookup, Paints & Finishes - Low VOC, Washer Hookup, Second Floor, In Unit
Features
- Central Vacuum
- Flooring: Tile, Carpet, Hardwood
- Doors: Insulated Doors
- Windows: Insulated Windows
- Has basement: Yes
- Number of fireplaces: 1
- Fireplace features: Living Room
Interior area
- Total structure area: 2,520
- Total interior livable area: 2,520 sqft
- Finished area above ground: 2,520
Property
Parking
- Total spaces: 5
- Parking features: Detached, Garage Door Opener, Off Street, Deeded, Paved
- Garage spaces: 1
- Uncovered spaces: 4
Features
- Patio & porch: Patio - Enclosed
- Exterior features: Patio - Enclosed, Fenced Yard, Professional Landscaping, Sprinkler System
- Fencing: Fenced
Details
- Parcel number: 145277
- Zoning: SRB
Construction
Type & style
- Home type: Townhouse
- Property subtype: Condominium, Townhouse
Materials
- Frame
- Roof: Shingle
Condition
- Year built: 2013
Utilities & green energy
- Electric: Circuit Breakers, 100 Amp Service
- Sewer: Public Sewer
- Water: Public
- Utilities for property: for Gas Range, for Gas Dryer
Green energy
- Energy efficient items: Thermostat
- Energy generation: Solar
Community & HOA
Community
- Features: Public Transportation, Shopping, Park, Golf, Medical Facility, Conservation Area, Highway Access, House of Worship, Private School, Public School, T-Station
- Security: Security System
Location
- Region: Needham
Financial & listing details
- Price per square foot: $486/sqft
- Tax assessed value: $1,055,400
- Annual tax amount: $11,187
- Date on market: 8/5/2026
- Listing terms: Contract
Price history
| Date | Event | Price |
|---|---|---|
| 8/14/2026 | Sold | $1,225,000-2%$486/sqft |
Source: MLS PIN #73517832 Report a problem | ||
| 7/7/2026 | Pending sale | $1,250,000$496/sqft |
Source: MLS PIN #73517832 Report a problem | ||
| 6/25/2026 | Contingent | $1,250,000$496/sqft |
Source: MLS PIN #73517832 Report a problem | ||
| 6/10/2026 | Price change | $1,250,000-3.5%$496/sqft |
Source: MLS PIN #73517832 Report a problem | ||
| 5/13/2026 | Listed for sale | $1,295,000+75%$514/sqft |
Source: MLS PIN #73517832 Report a problem | ||
| 4/25/2016 | Listing removed | $740,000$294/sqft |
Source: RE/MAX Home Team #71992439 Report a problem | ||
| 4/25/2016 | Pending sale | $740,000$294/sqft |
Source: RE/MAX Home Team #71992439 Report a problem | ||
| 4/22/2016 | Listed for sale | $740,000$294/sqft |
Source: RE/MAX Home Team #71992439 Report a problem | ||
Public tax history
Tax history is unavailable.
Neighborhood: 02492
Nearby homes
- $1,225,0003 bd2 ba2.5k sqft1362 Great Plain Ave, Needham, MA 02492Sold
- $1,098,2003 bd2 ba840 sqft1364 Great Plain Ave, Needham, MA 02492Off Market
- $999,0003 bd2 ba1.6k sqft1360 Great Plain Ave, Needham, MA 02492For Sale
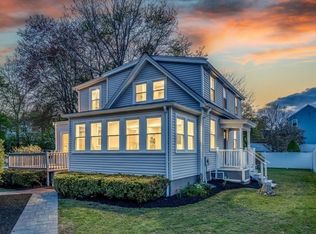
- $1,100,2003 bd2 ba1.8k sqft1370 Great Plain Ave, Needham, MA 02492Off Market
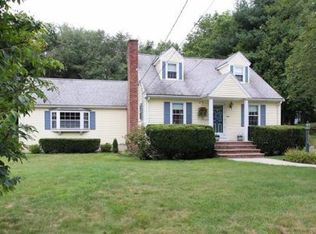
- $986,3003 bd2 ba1k sqft1357 Great Plain Ave, Needham, MA 02492Off Market
- $968,4003 bd1 ba816 sqft1365 Great Plain Ave, Needham, MA 02492Off Market
- $1,168,7004 bd2 ba1.6k sqft1351 Great Plain Ave, Needham, MA 02492Off Market
- $2,197,2004 bd4 ba3.4k sqft1376 Great Plain Ave, Needham, MA 02492Off Market
Nearby schools
GreatSchools rating
- 9/10Newman Elementary SchoolGrades: PK-5Distance: 0.3 mi
- 10/10High Rock SchoolGrades: 6Distance: 0.6 mi
- 9/10Needham High SchoolGrades: 9-12Distance: 1 mi
Schools provided by the listing agent
- Elementary: Newman
- Middle: Pollard
- High: Needham High
Source: MLS PIN. This data may not be complete. We recommend contacting the local school district to confirm school assignments for this home.
Get a cash offer in 3 minutes
Find out how much your home could sell for in as little as 3 minutes with a no-obligation cash offer.
Estimated market value
$1,228,800
Get a cash offer in 3 minutes
Find out how much your home could sell for in as little as 3 minutes with a no-obligation cash offer.
Estimated market value
$1,228,800
- Massachusetts
- Norfolk County
- Needham
- 02492
- 1362 Great Plain Ave Unit 1
