FOR SALE: This townhouse is designed by the renowned architect Mies van der Rohe, known for his iconic mid-century modern style. The design emphasizes clean lines, open spaces, and a harmonious integration with the surrounding environment. The interior of the townhouse is inspired by gallery aesthetics, providing a tranquil retreat from the urban hustle. This design approach allows for a showcase of art and furniture, creating an ambiance of sophistication and relaxation. The townhouse spans 1400 square feet and comprises three bedrooms and one and a half bathrooms. Floor-to-ceiling windows invite ample natural light into the living spaces, creating a bright and airy atmosphere.The townhouse is situated within Lafayette Park, often described as a "city within a city." The neighborhood offers amenities like coffee shops, playgrounds, walking and biking paths, all conveniently located just outside the front door. The property offers quick access to various attractions, including walking and biking trails, the River Walk, Eastern Market, the Dequindre Cut, and Greektown, ensuring that you're at the heart of convenience and entertainment. This townhouse operates as a co-op, the monthly co-op fee covers property taxes, water, basic cable TV, internet,grounds maintenance (including lawn care and snow removal), HVAC maintenance, roof upkeep, window cleaning, and professional community management. Financing options for the co-op arrangement are available, making it accessible and convenient for potential buyers.
The Mies van der Rohe Townhouse in Lafayette Park offers a unique opportunity to own a piece of architectural history while enjoying modern comforts and a vibrant urban lifestyle. Its blend of design, location, and community amenities makes it a sought-after residence in one of Detroit's most desirable areas.
Sold for $310,000
$310,000
1362 Joliet Pl, Detroit, MI 48207
3beds
1,400sqft
Townhouse
Built in 1959
-- sqft lot
$345,800 Zestimate®
$221/sqft
$2,122 Estimated rent
Home value
$345,800
$318,000 - $380,000
$2,122/mo
Zestimate® history
Owner options
List your home for rent
$2,122/mo
Rent Zestimate®
Find your next renter with Zillow Rental Manager. Plus, with online applications, you can quickly screen prospective tenants – for free.
$2,122/mo
Rent Zestimate®
Refinance and save
$3,191/mo
Est. payment
Refinancing to a lower rate could help reduce your monthly payments and save thousands over the life of the loan.
$3,191/mo
Est. payment
Explore your selling options
Work with a Zillow partner agent
Leverage their expertise and Zillow's premium Showcase listings to get your home seen by more buyers.
Get startedList with your own agent
Get your home in front of millions of buyers by listing it on Zillow.
Learn how to do itSell it yourself
Take full control of how buyers see your home on Zillow by listing For Sale by Owner (FSBO).
List your homeWhat's special
Zillow last checked:
Listing updated:
Listed by:
Elizabeth D Tintinalli 313-617-2699,
@properties Christie's Int'l R.E. Detroit
Bought with:
Nika Jusufi, 6501384242
Nika & Co
Source: Realcomp II,MLS#: 20230067693
Facts & features
Interior
Bedrooms & bathrooms
- Bedrooms: 3
- Bathrooms: 2
- Full bathrooms: 1
- 1/2 bathrooms: 1
Primary bedroom
- Level: Second
- Area: 140
- Dimensions: 10 x 14
Bedroom
- Level: Second
- Area: 110
- Dimensions: 10 x 11
Bedroom
- Level: Second
- Area: 110
- Dimensions: 11 x 10
Other
- Level: Second
- Area: 48
- Dimensions: 8 x 6
Other
- Level: Entry
- Area: 24
- Dimensions: 6 x 4
Dining room
- Level: Entry
- Area: 70
- Dimensions: 10 x 7
Kitchen
- Level: Entry
- Area: 63
- Dimensions: 9 x 7
Laundry
- Level: Basement
- Area: 48
- Dimensions: 6 x 8
Living room
- Level: Entry
- Area: 288
- Dimensions: 18 x 16
Heating
- Forced Air, Natural Gas
Cooling
- Central Air, Chiller Cooling System
Appliances
- Included: Built In Electric Oven, Disposal, Electric Cooktop
- Laundry: Electric Dryer Hookup, Laundry Room, Washer Hookup
Features
- Programmable Thermostat
- Basement: Unfinished,Walk Out Access
- Has fireplace: No
Interior area
- Total interior livable area: 1,400 sqft
- Finished area above ground: 1,400
Property
Parking
- Parking features: No Garage
Accessibility
- Accessibility features: Accessible Entrance
Features
- Levels: Two
- Stories: 2
- Entry location: GroundLevel
- Patio & porch: Porch
- Exterior features: Grounds Maintenance, Lighting
- Pool features: None
Details
- Parcel number: W05I000277C91
- Special conditions: Corporate Relocation,Short Sale No
Construction
Type & style
- Home type: Townhouse
- Architectural style: Townhouse
- Property subtype: Townhouse
Materials
- Block, Brick, Concrete
- Foundation: Basement, Block
- Roof: Rubber
Condition
- Platted Sub
- New construction: No
- Year built: 1959
- Major remodel year: 2023
Utilities & green energy
- Electric: Circuit Breakers
- Sewer: Public Sewer, Sewer At Street
- Water: Public, Waterat Street
- Utilities for property: Above Ground Utilities, Cable Available
Community & HOA
Community
- Features: Sidewalks
HOA
- Has HOA: Yes
- Services included: Cable TV, Maintenance Grounds, Maintenance Structure, Other, Sewer, Snow Removal, Trash, Water
- HOA fee: $892 monthly
- HOA phone: 248-586-9700
Location
- Region: Detroit
Financial & listing details
- Price per square foot: $221/sqft
- Date on market: 8/14/2023
- Cumulative days on market: 37 days
- Listing agreement: Exclusive Right To Sell
- Listing terms: Cash
Price history
| Date | Event | Price |
|---|---|---|
| 10/26/2023 | Sold | $310,000$221/sqft |
Source:  Realcomp II #20230067693 Report a problem Realcomp II #20230067693 Report a problem | ||
| 8/14/2023 | Listed for sale | $310,000$221/sqft |
Source: Realcomp II #20230067693 Report a problem | ||
Public tax history
Tax history is unavailable.
Neighborhood: Lafayette Park
Nearby homes
- $380,0003 bd2 ba2.1k sqft1366 Joliet Pl, Detroit, MI 48207Sold

- $345,0003 bd2 ba2k sqft1350 Joliet Pl, Detroit, MI 48207Sold
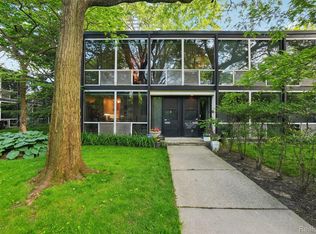
- $751,4003 bd3 ba1.4k sqft1331 Joliet Pl, Detroit, MI 48207Off Market
- $251,1003 bd1 ba1.4k sqft1308 Joliet Pl, Detroit, MI 48207Off Market
- $367,6003 bd2 ba1.4k sqft1310 Joliet Pl, Detroit, MI 48207Off Market
- $250,4003 bd1 ba1.4k sqft1311 Joliet Pl, Detroit, MI 48207Off Market
- $285,1003 bd2 ba1.4k sqft1314 Joliet Pl, Detroit, MI 48207Off Market
- $412,6003 bd2 ba1.4k sqft1315 Joliet Pl, Detroit, MI 48207Off Market
Nearby schools
GreatSchools rating
- 7/10Chrysler Elementary SchoolGrades: PK-5Distance: 0.2 mi
- 4/10Bunche Elementary-Middle SchoolGrades: PK-8Distance: 0.8 mi
- 6/10Martin Luther King Jr Senior High SchoolGrades: 9-12Distance: 1.1 mi
Get a cash offer in 3 minutes
Find out how much your home could sell for in as little as 3 minutes with a no-obligation cash offer.
Estimated market value
$345,800
Get a cash offer in 3 minutes
Find out how much your home could sell for in as little as 3 minutes with a no-obligation cash offer.
Estimated market value
$345,800
- Michigan
- Wayne County
- Detroit
- 48207
- Lafayette Park
- 1362 Joliet Pl
