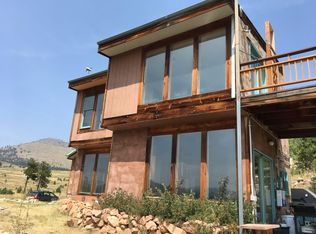
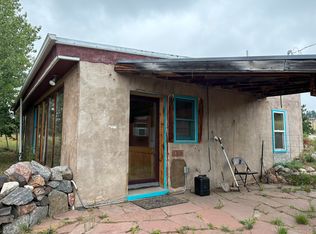
Enjoy spectacular 360 degree views of Boulder and the Continental Divide from every room of this mountain home. Tastefully updated with an open layout, vaulted ceilings, huge picture windows, wood burning fireplace and refinished hardwood floors. BONUS: this home has a THREE car garage with an additional 460 sq ft of finished studio space. Gourmet kitchen with stainless appliances (Fisher Paykel two-drawer dishwasher) and breakfast bar. Main floor bedroom and 3/4 bath, with Primary BR/ensuite bath/walk-in closet and 3rd BR or office upstairs. Watch wildlife right out your front door and stargaze from your private hot tub. 10 min walk to Lost Angel Wall rock climbing area and Dream Canyon. Mountain bike or cross country ski the Switzerland trail or Betasso. FREE high speed internet. 15 min to town.
Accepting backups
$1,200,000
1362 Lost Angel Rd, Boulder, CO 80302
3beds
2,777sqft
Single Family Residence
Built in 1991
3.63 Acres Lot
$-- Zestimate®
$432/sqft
$-- HOA
What's special
Private hot tubVaulted ceilingsMain floor bedroomBreakfast barWood burning fireplaceOpen layoutHuge picture windows
- 79 days
- 500
- 41
Zillow last checked:
Listing updated:
Listed by:
Susan Baca 720-434-9142,
RE/MAX of Boulder, Inc
Source: IRES as distributed by MLS GRID,MLS#: 1063390
Facts & features
Interior
Bedrooms & bathrooms
- Bedrooms: 3
- Bathrooms: 3
- Full bathrooms: 1
- 3/4 bathrooms: 2
- Main level bathrooms: 1
Primary bedroom
- Description: Simulated Wood
- Features: 5 Piece Primary Bath
- Level: Upper
- Area: 300 Square Feet
- Dimensions: 15 x 20
Bedroom 2
- Description: Simulated Wood
- Level: Main
Bedroom 3
- Description: Simulated Wood
- Level: Upper
Dining room
- Description: Hardwood
- Level: Main
Kitchen
- Description: Hardwood
- Level: Main
- Area: 200 Square Feet
- Dimensions: 10 x 20
Laundry
- Description: Vinyl
- Level: Main
Living room
- Description: Ceramic Tile
- Level: Main
Heating
- Forced Air, Baseboard, Humidity Control
Cooling
- Ceiling Fan(s)
Appliances
- Included: Electric Range, Dishwasher, Refrigerator, Washer, Dryer
Features
- Eat-in Kitchen, Cathedral Ceiling(s), Open Floorplan, Workshop, Pantry, Split Bedroom Plan, In-Law Floorplan
- Flooring: Wood
- Windows: Window Coverings
- Basement: None
- Has fireplace: Yes
- Fireplace features: Circulating, Living Room
Interior area
- Total structure area: 2,725
- Total interior livable area: 2,777 sqft
- Finished area above ground: 2,725
Video & virtual tour
Property
Parking
- Total spaces: 3
- Parking features: Detached, Oversized
- Garage spaces: 3
- Details: Detached
Features
- Levels: Two
- Stories: 2
- Patio & porch: Patio, Deck
- Spa features: Heated
- Fencing: Fenced,Dog Run/Kennel
- Has view: Yes
- View description: Mountain(s), Hills, Plains View, City
Lot
- Size: 3.63 Acres
- Features: Wooded, Evergreen Trees, Deciduous Trees, Rolling Slope, Sloped, Rock Outcropping, Meadow, Unincorporated
Details
- Additional structures: Outbuilding
- Parcel number: R0027907
- Zoning: F
- Special conditions: Private Owner
Construction
Type & style
- Home type: SingleFamily
- Property subtype: Single Family Residence
Materials
- Stucco
- Roof: Composition
Condition
- New construction: No
- Year built: 1991
Utilities & green energy
- Electric: Xcel
- Gas: Propane
- Sewer: Septic Tank
- Water: Well
- Utilities for property: Electricity Available, Propane, Satellite Avail, High Speed Avail
Green energy
- Energy efficient items: Trombe Wall, Southern Exposure, Windows
Community & HOA
Community
- Subdivision: Sugarloaf Area
HOA
- Has HOA: No
Location
- Region: Boulder
Financial & listing details
- Price per square foot: $432/sqft
- Tax assessed value: $1,110,500
- Annual tax amount: $6,439
- Date on market: 7/6/2026
- Listing terms: Cash,Conventional
- Electric utility on property: Yes
- Road surface type: Dirt
Estimated market value
Not available
Estimated sales range
Not available
Not available
Price history
| Date | Event | Price |
|---|---|---|
| 9/8/2026 | Listed for sale | $1,200,000$432/sqft |
Source:  IRES as distributed by MLS GRID #1063390 Report a problem IRES as distributed by MLS GRID #1063390 Report a problem | ||
| 9/6/2026 | Pending sale | $1,200,000$432/sqft |
Source:  REcolorado as distributed by MLS GRID #IR1063390 Report a problem REcolorado as distributed by MLS GRID #IR1063390 Report a problem | ||
| 7/6/2026 | Listed for sale | $1,200,000+88.4%$432/sqft |
Source: IRES as distributed by MLS GRID #1063390 Report a problem | ||
| 2/24/2017 | Sold | $637,000+3.6%$229/sqft |
Source: Public Record Report a problem | ||
| 1/25/2017 | Pending sale | $615,000$221/sqft |
Source: RE/MAX Alliance-Boulder #809805 Report a problem | ||
| 1/21/2017 | Listed for sale | $615,000+31.1%$221/sqft |
Source: RE/MAX Alliance-Boulder #809805 Report a problem | ||
| 11/14/2014 | Sold | $469,000$169/sqft |
Source: IRES as distributed by MLS GRID #744606 Report a problem | ||
| 8/14/2014 | Listed for sale | $469,000+17.3%$169/sqft |
Source: RE/MAX ALLIANCE ON WALNUT #744606 Report a problem | ||
| 12/12/2012 | Listing removed | $399,900$144/sqft |
Source: RE/MAX ALLIANCE #662450 Report a problem | ||
| 12/7/2012 | Listed for sale | $399,900+2.8%$144/sqft |
Source: RE/MAX ALLIANCE #662450 Report a problem | ||
| 11/10/2011 | Sold | $389,000-2.7%$140/sqft |
Source: Agent Provided Report a problem | ||
| 9/23/2011 | Price change | $399,900-5.9%$144/sqft |
Source: RE/MAX Alliance #662450 Report a problem | ||
| 8/5/2011 | Listed for sale | $425,000$153/sqft |
Source: RE/MAX ALLIANCE #662450 Report a problem | ||
Public tax history
| Year | Property taxes | Tax assessment |
|---|---|---|
| 2025 | $6,384 +1.8% | $69,407 -11.6% |
| 2024 | $6,270 +16.8% | $78,517 -1% |
| 2023 | $5,367 +5.5% | $79,279 +33.4% |
| 2022 | $5,086 +21.6% | $59,443 -2.8% |
| 2021 | $4,182 | $61,154 +23% |
| 2020 | $4,182 +14.1% | $49,700 |
| 2019 | $3,665 | $49,700 +12.3% |
| 2018 | $3,665 | $44,266 -9.5% |
| 2017 | $3,665 +20.8% | $48,938 +33.7% |
| 2016 | $3,033 +6.1% | $36,616 +35.3% |
| 2015 | $2,859 +29% | $27,072 |
| 2014 | $2,216 -11.7% | $27,072 |
| 2013 | $2,509 +7.6% | $27,072 -12.3% |
| 2012 | $2,333 -13% | $30,885 |
| 2011 | $2,680 +6.8% | -- |
| 2010 | $2,510 -11.1% | $35,380 |
| 2009 | $2,825 +0.2% | $35,380 -24.3% |
| 2007 | $2,819 +4.3% | $46,760 |
| 2006 | $2,701 +1.4% | $46,760 |
| 2005 | $2,663 +0.6% | $46,760 -0.1% |
| 2004 | $2,648 +5.3% | $46,790 |
| 2003 | $2,514 +10.2% | $46,790 +21.5% |
| 2002 | $2,281 | $38,500 -89.7% |
| 2001 | -- | $375,600 |
Find assessor info on the county website
Monthly payment
Est. payment
Payment breakdown
Explore the cost of this home by adjusting the details. Changes won't be saved.Climate risks
Neighborhood: 80302
Nearby schools
Schools provided by the listing agent
- Elementary: Flatirons
- Middle: Casey
- High: Boulder
Source: IRES as distributed by MLS GRID. This data may not be complete. We recommend contacting the local school district to confirm school assignments for this home.
Similar homes
- $1,100,0003 bd3 ba2.9k sqft526 Brook Rd, Boulder, CO 80302For Sale
 MLS ID #1067663, Brian Delaney, Delaney Realty Group. IRES as distributed by MLS GRID
 - $1,090,0003 bd3 ba2.8k sqft1406 Pika Rd, Boulder, CO 80302For Sale
 MLS ID #1053247, Ryan Bass, Compass - Boulder. IRES as distributed by MLS GRID
 - $1,240,0004 bd3 ba4k sqft7267 Olde Stage Rd, Boulder, CO 80302For Sale
 MLS ID #1061731, Mark Hochhauser, Homestead Real Estate, LLC. IRES as distributed by MLS GRID
 - $1,049,0003 bd3 ba2.8k sqft266 Peakview Rd, Boulder, CO 80302For Sale
 MLS ID #1064635, Denise Maslanka, RE/MAX of Boulder, Inc. IRES as distributed by MLS GRID
 - $1,198,0003 bd3 ba3k sqft200 Rocky Knob Ln, Nederland, CO 80466For SaleMLS ID #1062939, Homes By Jackie Jones Team, RE/MAX Alliance-Nederland. IRES as distributed by MLS GRID
- $1,150,0003 bd3 ba2.2k sqft118 Crooked Spur, Boulder, CO 80302For SaleMLS ID #1066316, The Bernardi Group, Coldwell Banker Realty-Boulder. IRES as distributed by MLS GRID
- $895,0003 bd4 ba2.8k sqft99 Arroyo Chico, Boulder, CO 80302For SaleMLS ID #1067800, Catherine Camp, RE/MAX Alliance-Nederland. IRES as distributed by MLS GRID
- $1,120,0003 bd3 ba3.8k sqft124 Deer Trail Cir, Boulder, CO 80302For SaleMLS ID #1059085, Paige Soltas, milehimodern - Boulder. IRES as distributed by MLS GRID
- $1,100,0003 bd3 ba2.3k sqft8563 Middle Fork Rd, Boulder, CO 80302For SaleMLS ID #1057652, Jodi Lillis, WK Real Estate. IRES as distributed by MLS GRID
- $1,290,0003 bd4 ba2.9k sqft2626 Crestridge Ct, Boulder, CO 80302For SaleMLS ID #1067867, The Bernardi Group, Coldwell Banker Realty-Boulder. IRES as distributed by MLS GRID
- $995,0003 bd3 ba2.8k sqft2001 County Road 68, Nederland, CO 80466For SaleMLS ID #1068674, Candace Newlove-Marrs, milehimodern - Boulder. IRES as distributed by MLS GRID
- $929,0004 bd3 ba2.4k sqft74 Sky Trail Rd, Boulder, CO 80302For SaleMLS ID #1066052, Paige Soltas, milehimodern - Boulder. IRES as distributed by MLS GRID
- $1,250,0004 bd3 ba2.8k sqft8324 W Fork Road, Boulder, CO 80302For Sale
 MLS ID #9518435, Susie Wargin, RE/MAX Alliance. REcolorado as distributed by MLS GRID
 - $1,385,0003 bd2 ba2.3k sqft6709 Olde Stage Rd, Boulder, CO 80302For SaleMLS ID #1059910, Noelle Lopez, Equity Colorado-Front Range. IRES as distributed by MLS GRID
- $900,0003 bd2 ba2.7k sqft39 Spring Ln, Boulder, CO 80302For SaleMLS ID #1066287, Brady Marinangeli, LIV Sotheby's Intl Realty D. IRES as distributed by MLS GRID
- $998,0004 bd4 ba2.8k sqft3612 Ridge Rd, Nederland, CO 80466For SaleMLS ID #1068410, Homes By Jackie Jones Team, RE/MAX Alliance-Nederland. IRES as distributed by MLS GRID
- $1,495,0004 bd4 ba3.8k sqft716 Brook Rd, Boulder, CO 80302For SaleMLS ID #1065883, Ardee Imerman, WK Real Estate. IRES as distributed by MLS GRID
- $1,350,0004 bd3 ba2.9k sqft76 Pine Tree Ln, Boulder, CO 80304For SaleMLS ID #1058461, John Pezzuti, Pezzuti And Associates LLC. IRES as distributed by MLS GRID
- $1,749,0003 bd3 ba3.5k sqft6722 Flagstaff Rd, Boulder, CO 80302For SaleMLS ID #1065524, Eric Farran, Real. IRES as distributed by MLS GRID
- $1,399,0004 bd5 ba3.7k sqft3725 Ridge Rd, Nederland, CO 80466For SaleMLS ID #1067454, Laura King, Compass - Boulder. IRES as distributed by MLS GRID
