Skip main navigation
For sale
  • $305,000

    1362 Milton St, Clearwater, FL 33756

    2beds
    720sqft
    : 
    Loading
    Get pre-qualified
    Single Family Residence
    Built in 1953
    7,632 Square Feet Lot
    $299,500 Zestimate®
    $424/sqft
    $-- HOA

    What's special

    Modern updatesBeautifully renovatedCompletely remodeled kitchenStorage shedPaver fire pit patioExtensive renovations throughoutPorcelain wood-look flooring
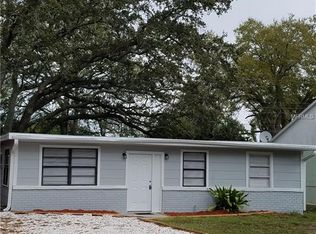
    Virtually Staged. This beautifully renovated, MOVE IN READY home offers exceptional value in the Ardmore Place neighborhood of Clearwater. Situated on an oversized DOUBLE LOT totaling just under a 1/4 acre, this property combines the peace of mind of a complete renovation with the outdoor space that today's buyers are searching for. Step outside and discover your own private backyard retreat perfect for entertaining with friends and family. The expansive yard provides endless possibilities for gardening, furry friends, boat/RV storage or simply enjoying the Florida lifestyle. Relax year-round on the spacious 326 sq. ft. screened porch, gather around the paver fire pit patio and enjoy the convenience of a storage shed and new fencing. Adding even more value, the property qualifies for an Accessory Dwelling Unit (ADU) of up to 750 sq. ft. (buyer to verify with the local municipality), creating incredible potential for a guest house, home office, multigenerational living or future rental income. Inside, you'll appreciate the peace of mind that comes with extensive renovations throughout. Nearly everything is BRAND NEW, including the electrical panel and system (2026), plumbing (2026), HVAC system and air handler (2026), hot water heater (2026), storm impact windows (2026), drywall, interior and exterior doors, porcelain wood-look flooring, completely remodeled kitchen and beautifully updated bathrooms with stylish tile and modern fixtures. Every major system has been thoughtfully updated so you can simply move in and enjoy! This is an ideal home for a first-time homebuyer, downsizer, or investor as this home combines modern updates, exceptional outdoor living and future expansion potential in one outstanding package. Conveniently located just 4 miles from Clearwater Beach and the award-winning Gulf beaches, you'll also enjoy easy access to shopping, dining, parks, and entertainment.
    2 hours
    |
    89
    |
    7
    |

    Zillow last checked:

    Listing updated:

    Listed by:

    Jeanne Jones 813-610-9591,

    CENTURY 21 CIRCLE 813-962-0441

    Source: Stellar MLS,MLS#: TB8529104MLS LogoOriginating MLS: Suncoast Tampa

    Loading...

      Facts & features

      Interior

      Bedrooms & bathrooms
      • Bedrooms: 2
      • Bathrooms: 2
      • Full bathrooms: 2
      Rooms
      • Room types: Family Room
      Primary bedroom
      • Features: Built-in Closet
      • Level: First
      Bedroom 2
      • Features: Built-in Closet
      • Level: First
      Kitchen
      • Level: First
      Living room
      • Level: First
      Heating
      • Central, Electric
      Cooling
      • Central Air
      Appliances
      • Included: Dishwasher, Dryer, Electric Water Heater, Range, Refrigerator, Washer
      • Laundry: Common Area, Outside
      Features
      • Ceiling Fan(s), Eating Space In Kitchen, Open Floorplan, Primary Bedroom Main Floor, Solid Wood Cabinets, Thermostat
      • Flooring: Tile
      • Has fireplace: No
      Interior area
      • Total structure area: 1,046
      • Total interior livable area: 720 sqft
      Video & virtual tour

      Property

      Parking
      • Parking features: Driveway, On Street, RV Access/Parking
      • Has uncovered spaces: Yes
      Features
      • Levels: One
      • Stories: 1
      • Patio & porch: Covered, Rear Porch, Screened
      • Exterior features: None
      • Fencing: Wood
      Lot
      • Size: 7,632 Square Feet
      • Dimensions: 75 x 101
      • Features: In County, Oversized Lot
      Details
      • Additional structures: Shed(s)
      • Parcel number: 222915014760000160
      • Special conditions: None

      Construction

      Type & style
      • Home type: SingleFamily
      • Architectural style: Cottage
      • Property subtype: Single Family Residence
      Materials
      • Wood Frame, Wood Siding
      • Foundation: Crawlspace
      • Roof: Shingle
      Condition
      • Completed
      • New construction: No
      • Year built: 1953

      Utilities & green energy

      • Sewer: Public Sewer
      • Water: Public
      • Utilities for property: Cable Available, Electricity Connected, Phone Available, Sewer Connected, Water Connected

      Community & HOA

      Community
      • Pet fee: $0 monthly
      • Subdivision: ARDMORE PLACE REP
      HOA
      • Has HOA: No
      Location
      • Region: Clearwater

      Financial & listing details

      • Price per square foot: $424/sqft
      • Tax assessed value: $206,236
      • Annual tax amount: $376
      • Date on market: 7/18/2026
      • Cumulative days on market: 123 days
      • Listing terms: Cash,Conventional,FHA,VA Loan
      • Ownership: Fee Simple
      • Total actual rent: 0
      • Electric utility on property: Yes
      • Road surface type: Paved, Asphalt

        Estimated market value

        $299,500

        $285,000 - $314,000

        $1,822/mo

        Price history

        DateEventPrice
        7/18/2026Listed for sale$305,000-1.3%$424/sqft
        Source: Stellar MLS #TB8529104 Report a problem
        7/13/2026Listing removed$309,000$429/sqft
        Source: Stellar MLS #TB8485619 Report a problem
        6/30/2026Price change$309,000-3.4%$429/sqft
        Source: Stellar MLS #TB8485619 Report a problem
        6/19/2026Price change$319,900-1.5%$444/sqft
        Source: Stellar MLS #TB8485619 Report a problem
        5/7/2026Price change$324,900-3.8%$451/sqft
        Source: Stellar MLS #TB8485619 Report a problem
        4/2/2026Price change$337,800-2.1%$469/sqft
        Source: Stellar MLS #TB8485619 Report a problem
        3/12/2026Listed for sale$345,000+137.9%$479/sqft
        Source: Stellar MLS #TB8485619 Report a problem
        7/23/2025Sold$145,000+141.7%$201/sqft
        Source: Public Record Report a problem
        5/6/2002Sold$60,000+25%$83/sqft
        Source: Public Record Report a problem
        6/25/1997Sold$48,000$67/sqft
        Source: Public Record Report a problem

        Public tax history

        YearProperty taxesTax assessment
        2024$354 +0.2%$54,731 +3%
        2023$353 +1.8%$53,137 +3%
        2022$347 -3.5%$51,589 +3%
        2021$360 +0.8%$50,086 +1.4%
        2020$357 +3.6%$49,394 +2.3%
        2019$345 $48,283 +1.9%
        2018$345 +2.9%$47,383 +2.1%
        2017$335 +5.2%$46,408 +2.1%
        2016$318 -1.3%$45,453 +0.7%
        2015$323 +1.3%$45,137 +0.8%
        2014$319 +2%$44,779 +1.5%
        2013$312 +4.1%$44,117 +1.7%
        2012$300 $43,380 -17.7%
        2011-- $52,707 -16.5%
        2010-- $63,085 -25.6%
        2009-- $84,819 -21.5%
        2008$2,201 $108,100 -13.7%
        2007-- $125,200 +55%
        2005-- $80,800 +32.5%
        2004$1,401 +3.6%$61,000 +4.1%
        2003$1,353 +236.6%$58,600 +8.1%
        2002$402 $54,200 +18.3%
        2001$402 +7.9%$45,800 +8.8%
        2000$372 $42,100
        Find assessor info on the county website

        Monthly payment

        Est. payment

        Payment breakdown

        Explore the cost of this home by adjusting the details. Changes won't be saved.
        All calculations are estimates and provided by Zillow, Inc. for informational purposes only. Actual amounts may vary.
        HOA fees may include property taxes on listings classified as Co-Ops. Contact the listing agent and/or owner for fee details.
        Mortgage interest rates are dependent on a number of factors, including credit score, down payment, and repayment length. Interest rate data provided by Zillow Group Marketplace, Inc. as of 1/1/1970 from various mortgage lenders with which we have lead or other similar arrangements; the Estimated Payment is an average of those rates.
        See how much you could borrow to make a competitive offer.

        Climate risks

        Neighborhood: 33756

        Getting around

        69 / 100
        Somewhat Walkable
        33 / 100
        Some Transit
        58 / 100
        Bikeable

        Nearby schools

        GreatSchools rating
        Schools provided by the listing agent
        • Elementary: Plumb Elementary-PN
        • Middle: Oak Grove Middle-PN
        • High: Clearwater High-PN

        Source: Stellar MLS. This data may not be complete. We recommend contacting the local school district to confirm school assignments for this home.

        A local agent can set up tours, give advice and negotiate with sellers.

        Browse local experts

        Similar homes