A SPECTACLUAR Home in the Cambria Subdivision on a CULD-DE-SAC is READY! This CUSTOM Avalon Model has all the extras you need within GREAT Cary Schools (Briargate, Cary-Grove H.S.) CUSTOM Built Extras include: 5 Bedrooms PLUS a Den on First Floor, 3.5 Bathrooms, Finished Basement with Increased Ceiling Height (fully excavated during construction (no crawl space - extra living space), Cedar Closet in Basement with a Bar for Entertaining. Skylights in Bathrooms, Beautiful Bay Window in Dining Room freshly Painted Interiors 1st & 2nd Levels, Custom Gas Log Fireplace with niche accents, CUSTOM Front Porch, CUSTOM French Doors that open to a CUSTOM Brick Patio for Backyard Entertaining, Custom Scalloped Privacy Fenced Backyard with Arbor Gated Entry. If that wasn't enough, the Kitchen features 42' Raised Cabinets with TOP-OF-THE-LINE Appliances (2019): Stainless Steel GE Monogram Appliances in Kitchen. Solid Surface Countertops throughout the home. Master bathroom has walk-in shower, jetted tub and elevated/raised dual vanity. The Master Bedroom also has Double Walk-In Closets. 9' Ceilings throughout Whole First Floor and 17' high Ceiling in Living Room. Fully Insulated 3 Car Garage. Upgraded Water Softener-Dual Tank (2022), Hot Water Tank 70 gal (2023) Roof/Siding (2019) and New Windows (2022). The area features great walking paths, bike trails, recreational facilities and nearby Hoffman Park has Top-Ranked Frisbee Golf Course. 3-CAR GARAGE. Home has been Professionally Landscaped.
Closed
$525,000
1362 Mulberry Ln, Cary, IL 60013
5beds
3,014sqft
Single Family Residence
Built in 2002
0.29 Acres Lot
$573,100 Zestimate®
$174/sqft
$3,409 Estimated rent
Home value
$573,100
$544,000 - $602,000
$3,409/mo
Zestimate® history
Owner options
List your home for rent
$3,409/mo
Rent Zestimate®
Find your next renter with Zillow Rental Manager. Plus, with online applications, you can quickly screen prospective tenants – for free.
$3,409/mo
Rent Zestimate®
Refinance and save
$4,015/mo
Est. payment
Refinancing to a lower rate could help reduce your monthly payments and save thousands over the life of the loan.
$4,015/mo
Est. payment
Explore your selling options
Work with a Zillow partner agent
Leverage their expertise and Zillow's premium Showcase listings to get your home seen by more buyers.
Get startedList with your own agent
Get your home in front of millions of buyers by listing it on Zillow.
Learn how to do itSell it yourself
Take full control of how buyers see your home on Zillow by listing For Sale by Owner (FSBO).
List your homeWhat's special
Custom gas log fireplaceCary - grove hIncreased ceiling heightMaster bedroomGreat walking pathsHot water tankNiche accents
Zillow last checked:
Listing updated:
Listed by:
Karen Frisella 847-381-5555,
RE/MAX Properties Northwest
Bought with:
Karen Frisella
RE/MAX Properties Northwest
Source: MRED as distributed by MLS GRID,MLS#: 11973642
Facts & features
Interior
Bedrooms & bathrooms
- Bedrooms: 5
- Bathrooms: 4
- Full bathrooms: 3
- 1/2 bathrooms: 1
Rooms
- Room types: Den, Bedroom 5, Recreation Room
Primary bedroom
- Features: Flooring (Carpet), Bathroom (Full)
- Level: Second
- Area: 252 Square Feet
- Dimensions: 18X14
Bedroom 2
- Features: Flooring (Carpet), Window Treatments (Blinds)
- Level: Second
- Area: 144 Square Feet
- Dimensions: 12X12
Bedroom 3
- Features: Flooring (Carpet), Window Treatments (Blinds)
- Level: Second
- Area: 144 Square Feet
- Dimensions: 12X12
Bedroom 4
- Features: Flooring (Carpet), Window Treatments (Blinds)
- Level: Second
- Area: 156 Square Feet
- Dimensions: 13X12
Bedroom 5
- Features: Flooring (Carpet)
- Level: Basement
- Area: 168 Square Feet
- Dimensions: 14X12
Bar entertainment
- Features: Flooring (Carpet)
- Level: Basement
- Area: 182 Square Feet
- Dimensions: 14X13
Den
- Features: Flooring (Carpet), Window Treatments (Blinds)
- Level: Main
- Area: 169 Square Feet
- Dimensions: 13X13
Dining room
- Features: Flooring (Carpet), Window Treatments (Bay Window(s), Blinds)
- Level: Main
- Area: 196 Square Feet
- Dimensions: 14X14
Family room
- Features: Flooring (Carpet), Window Treatments (Window Treatments)
- Level: Main
- Area: 448 Square Feet
- Dimensions: 28X16
Kitchen
- Features: Kitchen (Eating Area-Table Space, Island), Flooring (Ceramic Tile), Window Treatments (Blinds)
- Level: Main
- Area: 225 Square Feet
- Dimensions: 15X15
Laundry
- Features: Flooring (Ceramic Tile)
- Level: Main
- Area: 117 Square Feet
- Dimensions: 13X9
Living room
- Features: Flooring (Carpet), Window Treatments (Blinds)
- Level: Main
- Area: 238 Square Feet
- Dimensions: 17X14
Recreation room
- Features: Flooring (Carpet)
- Level: Basement
- Area: 962 Square Feet
- Dimensions: 37X26
Heating
- Natural Gas
Cooling
- Central Air
Appliances
- Included: Range, Microwave, Dishwasher, High End Refrigerator, Washer, Dryer, Disposal, Stainless Steel Appliance(s), Gas Cooktop, Humidifier
Features
- Cathedral Ceiling(s), Built-in Features, Walk-In Closet(s), High Ceilings, Open Floorplan, Dining Combo, Pantry
- Flooring: Carpet
- Windows: Screens, Skylight(s), Window Treatments
- Basement: Finished,Egress Window,9 ft + pour,Full
- Attic: Unfinished
- Number of fireplaces: 1
- Fireplace features: Gas Log, Gas Starter, Family Room
Interior area
- Total structure area: 4,687
- Total interior livable area: 3,014 sqft
- Finished area below ground: 1,673
Property
Parking
- Total spaces: 3
- Parking features: Asphalt, Garage Door Opener, On Site, Garage Owned, Attached, Garage
- Attached garage spaces: 3
- Has uncovered spaces: Yes
Accessibility
- Accessibility features: No Disability Access
Features
- Stories: 2
- Patio & porch: Patio
- Exterior features: Lighting
- Fencing: Fenced,Wood
Lot
- Size: 0.29 Acres
- Dimensions: 80X132X161X113
- Features: Cul-De-Sac, Landscaped
Details
- Parcel number: 1914102020
- Special conditions: None
- Other equipment: Ceiling Fan(s), Sump Pump
Construction
Type & style
- Home type: SingleFamily
- Property subtype: Single Family Residence
Materials
- Vinyl Siding, Brick
- Foundation: Concrete Perimeter
- Roof: Asphalt
Condition
- New construction: No
- Year built: 2002
Details
- Builder model: AVALON
Utilities & green energy
- Electric: Circuit Breakers
- Sewer: Public Sewer
- Water: Public
Community & HOA
Community
- Features: Curbs, Sidewalks, Street Lights, Street Paved
- Security: Security System, Carbon Monoxide Detector(s)
- Subdivision: Cambria
HOA
- Services included: None
Location
- Region: Cary
Financial & listing details
- Price per square foot: $174/sqft
- Tax assessed value: $497,883
- Annual tax amount: $13,729
- Date on market: 4/13/2024
- Listing terms: Cash
- Ownership: Fee Simple
Price history
| Date | Event | Price |
|---|---|---|
| 6/12/2024 | Sold | $525,000-2.8%$174/sqft |
Source:  MRED as distributed by MLS GRID #11973642 Report a problem MRED as distributed by MLS GRID #11973642 Report a problem | ||
| 4/29/2024 | Pending sale | $539,900$179/sqft |
Source: MRED as distributed by MLS GRID #11973642 Report a problem | ||
| 4/17/2024 | Contingent | $539,900$179/sqft |
Source: MRED as distributed by MLS GRID #11973642 Report a problem | ||
| 4/13/2024 | Listed for sale | $539,900+66.3%$179/sqft |
Source: MRED as distributed by MLS GRID #11973642 Report a problem | ||
| 5/14/2002 | Sold | $324,728$108/sqft |
Source: Public Record Report a problem | ||
Public tax history
| Year | Property taxes | Tax assessment |
|---|---|---|
| 2025 | $14,582 +3.6% | $165,961 +8.1% |
| 2024 | $14,074 +6.6% | $153,511 +17% |
| 2023 | $13,203 -3.8% | $131,162 -0.6% |
| 2022 | $13,729 +4.3% | $131,895 +7.3% |
| 2021 | $13,168 +3.1% | $122,876 +3.7% |
| 2020 | $12,771 | $118,526 +4.5% |
| 2019 | -- | $113,444 +8.3% |
| 2018 | $11,787 +1.3% | $104,798 +6.1% |
| 2017 | $11,640 +0.1% | $98,727 +6.6% |
| 2016 | $11,634 | $92,597 +21.6% |
| 2013 | $11,634 | $76,137 -14.7% |
| 2011 | -- | $89,246 -7.3% |
| 2010 | -- | $96,324 -19% |
| 2009 | -- | $118,875 |
| 2008 | -- | $118,875 -8.1% |
| 2006 | -- | $129,381 +4.9% |
| 2005 | $10,940 +1% | $123,361 +2.9% |
| 2004 | $10,831 +3.5% | $119,879 +7.4% |
| 2003 | $10,465 +62.7% | $111,568 +89.3% |
| 2002 | $6,431 | $58,947 |
Find assessor info on the county website
Neighborhood: 60013
Nearby homes
- $544,4005 bd3 ba3.7k sqft1360 Mulberry Ln, Cary, IL 60013Off Market

- $638,2004 bd4 ba3.6k sqft1364 Mulberry Ln, Cary, IL 60013Off Market
- $524,2004 bd3 ba3.1k sqft1325 Mulberry Ln, Cary, IL 60013Off Market
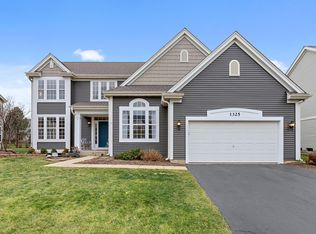
- $565,8004 bd3 ba3.7k sqft1323 Mulberry Ln, Cary, IL 60013Off Market
- $537,8004 bd3 ba3.1k sqft1358 Mulberry Ln, Cary, IL 60013Off Market
- $552,3005 bd4 ba3.4k sqft1327 Mulberry Ln, Cary, IL 60013Off Market
- $517,4003 bd3 ba3k sqft1366 Mulberry Ln, Cary, IL 60013Off Market
- $557,2004 bd5 ba3.2k sqft1329 Mulberry Ln, Cary, IL 60013Off Market
Nearby schools
GreatSchools rating
- 8/10Briargate Elementary SchoolGrades: 1-5Distance: 1.1 mi
- 7/10Cary Jr High SchoolGrades: 6-8Distance: 2.2 mi
- 10/10Cary-Grove Community High SchoolGrades: 9-12Distance: 1.8 mi
Schools provided by the listing agent
- Elementary: Briargate Elementary School
- Middle: Cary Junior High School
- High: Cary-Grove Community High School
- District: 26
Source: MRED as distributed by MLS GRID. This data may not be complete. We recommend contacting the local school district to confirm school assignments for this home.
Get a cash offer in 3 minutes
Find out how much your home could sell for in as little as 3 minutes with a no-obligation cash offer.
Estimated market value
$573,100
Get a cash offer in 3 minutes
Find out how much your home could sell for in as little as 3 minutes with a no-obligation cash offer.
Estimated market value
$573,100
- Illinois
- McHenry County
- Cary
- 60013
- 1362 Mulberry Ln
