Skip main navigation
Closed
  • $1,135,000

    1362 Murrays Loch Pl NW, Kennesaw, GA 30152

    5beds
    6,690sqft
    Single Family Residence, Residential
    Built in 2004
    0.46 Acres Lot
    $1,263,800 Zestimate®
    $170/sqft
    $6,087 Estimated rent

    Home value

    $1,263,800

    $1.19M - $1.35M

    $6,087/mo

    Zestimate® history
    Loading
    Loading...

    Owner options

    List your home for rent

    $6,087/mo

    Rent Zestimate®

    Find your next renter with Zillow Rental Manager. Plus, with online applications, you can quickly screen prospective tenants – for free.

    Learn more

    $6,087/mo

    Rent Zestimate®

    Refinance and save

    $8,412/mo

    Est. payment

    Refinancing to a lower rate could help reduce your monthly payments and save thousands over the life of the loan.

    See today's rates

    $8,412/mo

    Est. payment

    Explore your selling options

    Work with a Zillow partner agent

    Leverage their expertise and Zillow's premium Showcase listings to get your home seen by more buyers.

    Get started

    List with your own agent

    Get your home in front of millions of buyers by listing it on Zillow.

    Learn how to do it

    Sell it yourself

    Take full control of how buyers see your home on Zillow by listing For Sale by Owner (FSBO).

    List your home

    What's special

    Separate showerSophisticated spaceWine cellarSlide towerWooded private lotMarietta country club communityPorcelain tile
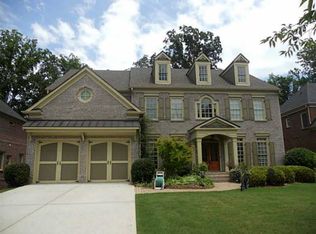
    Don't miss out on this stunning and pristine brick home in the sought after Overlook at Marietta Country Club Community. This is a gorgeous golf course community located at the foothills of Kennesaw Mountain minutes from 75 and 575. The primary bedroom on the main floor with access to the deck offers ample space and natural light. The just renovated main bathroom has a soaking tub and a separate shower with porcelain tile and quartz. A formal dining room with a butler's pantry provides a sophisticated space for hosting guests and special occasions. The kitchen, which opens up to the keeping room, offers great space for cooking and socializing. The two story large family room showcases beautiful views of the wooded lot, creating a serene and inviting atmosphere. The backyard area is spacious, allowing for outdoor activities and gatherings. The house also boasts a scenic view, as it backs up to a wooded private lot, ensuring privacy and a peaceful ambiance. Additional three spacious full bedrooms with ensuite bathrooms upstairs as well as an extra large flex space over the garage that could be used as a playroom or teenager bedroom currently used as a grandkids suite. Furthermore, this home features a full finished basement that adds plenty of extra living space and storage. The basement includes a home gym, and a custom bar and wine cellar, a full bathroom and two living rooms. The basement opens to a walk out patio with an underdeck ceiling system making this a very serene and relaxing space. The 3-car garage provides ample parking and storage space. The Golf cart is included! The home is freshly painted, upgraded and meticulously maintained. The roof was replaced in 2020 and it has Leaf Filter gutter protection. The hardwood floors were just refinished in 2023. This attention to detail in all the upgrades ensures that the home is in excellent condition and ready for its new owners to move in and enjoy the luxurious lifestyle offered by The Overlook at Marietta Country Club. Residents of The Overlook at Marietta Country Club have access to a variety of amenities. The community features 5 tennis courts and golf course. The clubhouse serves as a central gathering place and may host community events. There is even a tennis watchtower, which could offer a unique vantage point for watching matches. The large pool with a slide tower and a separate kids pool with a mushroom waterfall provide excellent opportunities for swimming and relaxation. Grilling areas, picnic spots, and playgrounds offer additional spaces for outdoor recreation and entertainment.

    Zillow last checked:

    Listing updated:

    Listed by:

    Helen Archer,

    Atlanta Fine Homes Sotheby's International

    Bought with:

    Chernice Dieudonne, 404850

    Berkshire Hathaway HomeServices Georgia Properties

    Source: FMLS GA,MLS#: 7226071MLS Logo

    Facts & features

    Interior

    Bedrooms & bathrooms
    • Bedrooms: 5
    • Bathrooms: 6
    • Full bathrooms: 5
    • 1/2 bathrooms: 1
    • Main level bathrooms: 1
    • Main level bedrooms: 1
    Rooms
    • Room types: Bonus Room, Den, Exercise Room, Family Room, Game Room, Living Room, Media Room, Wine Cellar
    Primary bedroom
    • Features: Master on Main, Oversized Master
    • Level: Master on Main, Oversized Master
    Bedroom
    • Features: Master on Main, Oversized Master
    Primary bathroom
    • Features: Double Vanity, Separate Tub/Shower, Soaking Tub
    Dining room
    • Features: Butlers Pantry, Separate Dining Room
    Kitchen
    • Features: Cabinets Other, Cabinets White, Eat-in Kitchen, Keeping Room, Kitchen Island, Pantry Walk-In, Stone Counters, View to Family Room
    Heating
    • Central, Natural Gas
    Cooling
    • Ceiling Fan(s), Central Air
    Appliances
    • Included: Dishwasher, Disposal, Double Oven, Electric Oven, Gas Cooktop, Gas Water Heater, Microwave, Refrigerator, Self Cleaning Oven
    • Laundry: Laundry Room, Main Level
    Features
    • Beamed Ceilings, Bookcases, Double Vanity, Entrance Foyer, Entrance Foyer 2 Story, High Ceilings, High Ceilings 10 ft Upper, Tray Ceiling(s), Walk-In Closet(s), Wet Bar
    • Flooring: Carpet, Ceramic Tile, Hardwood
    • Windows: Insulated Windows
    • Basement: Exterior Entry,Finished,Finished Bath,Interior Entry
    • Attic: Pull Down Stairs
    • Number of fireplaces: 1
    • Fireplace features: Decorative, Gas Log, Living Room
    • Common walls with other units/homes: No Common Walls
    Interior area
    • Total structure area: 6,690
    • Total interior livable area: 6,690 sqft
    • Finished area above ground: 4,560
    • Finished area below ground: 2,130

    Property

    Parking
    • Total spaces: 3
    • Parking features: Covered, Garage, Garage Door Opener, Garage Faces Side, Kitchen Level, Level Driveway
    • Garage spaces: 3
    • Has uncovered spaces: Yes
    Accessibility
    • Accessibility features: None
    Features
    • Levels: Three Or More
    • Patio & porch: Deck, Patio
    • Exterior features: Garden, Gas Grill, Private Yard, No Dock
    • Pool features: None
    • Spa features: None
    • Fencing: None
    • Has view: Yes
    • View description: Other
    • Waterfront features: Creek
    • Body of water: None
    Lot
    • Size: 0.46 Acres
    • Features: Back Yard, Creek On Lot, Cul-De-Sac, Front Yard, Landscaped, Wooded
    Details
    • Additional structures: None
    • Parcel number: 20024300960
    • Other equipment: None
    • Horse amenities: None

    Construction

    Type & style
    • Home type: SingleFamily
    • Architectural style: Craftsman,Traditional
    • Property subtype: Single Family Residence, Residential
    Materials
    • Brick 3 Sides, Cement Siding
    • Foundation: Block
    • Roof: Composition,Shingle
    Condition
    • Resale
    • New construction: No
    • Year built: 2004

    Utilities & green energy

    • Electric: 110 Volts, 220 Volts
    • Sewer: Public Sewer
    • Water: Public
    • Utilities for property: Cable Available, Electricity Available, Natural Gas Available, Phone Available, Sewer Available, Underground Utilities, Water Available
    Green energy
    • Energy efficient items: Thermostat
    • Energy generation: None

    Community & HOA

    Community
    • Features: Clubhouse, Country Club, Golf, Homeowners Assoc, Lake, Near Schools, Near Shopping, Near Trails/Greenway, Playground, Pool, Street Lights
    • Security: Carbon Monoxide Detector(s), Fire Alarm, Secured Garage/Parking, Security Lights, Security Service, Smoke Detector(s)
    • Subdivision: Overlook At Marietta
    HOA
    • Has HOA: Yes
    • Services included: Trash
    • HOA fee: $1,600 annually
    Location
    • Region: Kennesaw

    Financial & listing details

    • Price per square foot: $170/sqft
    • Tax assessed value: $1,081,330
    • Annual tax amount: $9,475
    • Date on market: 6/8/2023
    • Cumulative days on market: 24 days
    • Listing terms: Cash,Conventional
    • Electric utility on property: Yes
    • Road surface type: Asphalt

    Price history

    DateEventPrice
    8/22/2023Sold$1,135,000-1.3%$170/sqft
    Source: FMLS GA #7226071 Report a problem
    7/26/2023Pending sale$1,150,000$172/sqft
    Source: FMLS GA #7226071 Report a problem
    7/12/2023Price change$1,150,000-2.1%$172/sqft
    Source: FMLS GA #7226071 Report a problem
    7/7/2023Listed for sale$1,175,000$176/sqft
    Source: FMLS GA #7226071 Report a problem
    6/20/2023Listing removed$1,175,000$176/sqft
    Source: FMLS GA #7226071 Report a problem
    6/8/2023Listed for sale$1,175,000+61.8%$176/sqft
    Source: FMLS GA #7226071 Report a problem
    9/4/2020Sold$726,000-1.2%$109/sqft
    Source: FMLS GA #6717291 Report a problem
    8/4/2020Pending sale$735,000$110/sqft
    Source: Atlanta Communities #8779359 Report a problem
    7/25/2020Listed for sale$735,000$110/sqft
    Source: Atlanta Communities #8779359 Report a problem
    7/13/2020Pending sale$735,000$110/sqft
    Source: Atlanta Communities #8779359 Report a problem
    6/19/2020Price change$735,000-1.3%$110/sqft
    Source: Atlanta Communities #8779359 Report a problem
    5/1/2020Listed for sale$744,500+35.7%$111/sqft
    Source: Atlanta Communities #8779359 Report a problem
    12/17/2004Sold$548,800$82/sqft
    Source: Public Record Report a problem

    Public tax history

    YearProperty taxesTax assessment
    2024$13,041 +47.1%$432,532 +26.5%
    2023$8,866 -6.4%$341,984
    2022$9,475 +14.2%$341,984 +18.7%
    2021$8,296 +10.2%$288,140 +7.8%
    2020$7,530 $267,400
    2019$7,530 +0.5%$267,400 +0.6%
    2018$7,494 $265,736
    2017$7,494 +4.8%$265,736
    2016$7,150 +4.5%$265,736 +8.6%
    2015$6,845 -0.8%$244,588
    2014$6,901 +0.2%$244,588 +1.2%
    2013$6,890 -0.8%$241,600
    2012$6,947 -0.2%$241,600
    2011$6,959 +5.2%$241,600
    2010$6,613 -13.7%$241,600 -16.5%
    2009$7,658 +20.2%$289,280 +25.5%
    2006$6,370 -0.4%$230,516
    2005$6,397 +167.7%$230,516 +188.1%
    2004$2,390 $80,000
    Find assessor info on the county website

    Neighborhood: 30152

    Nearby schools

    GreatSchools rating
    Schools provided by the listing agent
    • Elementary: Hayes
    • Middle: Pine Mountain
    • High: Kennesaw Mountain

    Source: FMLS GA. This data may not be complete. We recommend contacting the local school district to confirm school assignments for this home.

    Get a cash offer in 3 minutes
    Find out how much your home could sell for in as little as 3 minutes with a no-obligation cash offer.
    Estimated market value
    $1,263,800
    Get a cash offer in 3 minutes
    Find out how much your home could sell for in as little as 3 minutes with a no-obligation cash offer.
    Estimated market value
    $1,263,800