Skip main navigation
Sold for $609,900
  • $609,900

    1362 Music Pl, Lebanon, OH 45036

    4beds
    2,914sqft
    Single Family Residence
    Built in 2006
    1 Acres Lot
    $681,400 Zestimate®
    $209/sqft
    $3,119 Estimated rent

    Home value

    $681,400

    $647,000 - $715,000

    $3,119/mo

    Zestimate® history
    Loading
    Loading...

    Owner options

    List your home for rent

    $3,119/mo

    Rent Zestimate®

    Find your next renter with Zillow Rental Manager. Plus, with online applications, you can quickly screen prospective tenants – for free.

    Learn more

    $3,119/mo

    Rent Zestimate®

    Refinance and save

    $3,840/mo

    Est. payment

    Refinancing to a lower rate could help reduce your monthly payments and save thousands over the life of the loan.

    See today's rates

    $3,840/mo

    Est. payment

    Explore your selling options

    Work with a Zillow partner agent

    Leverage their expertise and Zillow's premium Showcase listings to get your home seen by more buyers.

    Get started

    List with your own agent

    Get your home in front of millions of buyers by listing it on Zillow.

    Learn how to do it

    Sell it yourself

    Take full control of how buyers see your home on Zillow by listing For Sale by Owner (FSBO).

    List your home

    What's special

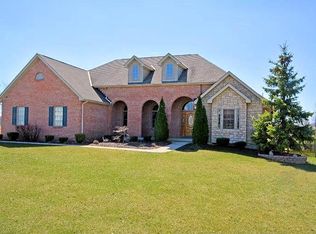
    One of a Kind, Incredibly Well Maintained 2 Story with Basement on 1+ Acre inClearcreek Township/Springboro Schools ! The High End, Neutral Decor Plus Picturesque Setting Will Make You Feel Like You Are Looking at a Magazine ! If You Aren't Already In Love After Seeing the Wrap Around (Composite !) Porch, Step Inside ! The Entry & Main Level Offers Tile Throughout (Carpet in Great Room). Beyond a Formal Study with Glass Door You'll Find the Kitchen of Your Dreams Offering Commercial Grade Stainless Appliances, Quartz Counters, Island, Dining Area, & Walk In Pantry All Conveniently Open to the Great Room Highlighted by Gas Fireplace & Gorgeous Views of Your Wooded Lot. The Spacious Laundry Room/Mud Room is Easily Accessible from a Dedicated Side Entry/Friends Entrance. Dual Stairwells Take You Upstairs with the First Leading You to a Huge Rec Room/4th Bedroom with Woodburning Stove (Never Used/Not Warranted) & Also Features Its Own Heating/Cooling Unit. The Master Suite is Also Located Upstairs & Offers a Walk In Closet & Well Appointed Bathroom Offering Dual Vanity, Shower, & Claw Foot Tub In Its Own Cozy Room with Glass Double Doors. Two Additional Bedrooms & the Second Full Bath Round Out the 2nd Level. The Basement is a Blank Canvas to Make Your Own ! The Incredible Yard Features a New Perch Deck, Extensive Landscaping/Hardscaping, & a Storage Shed. The Garage Is Heated/Cooled Plus Offers Plenty of Storage/Shelving & 220 Plug. Other Features Include: Exterior 50 Amp Sub Panel (for RV), Radon Mitigation in Place, HVAC Converted in 2020, Water Heater 2020, Sump Pump Battery Back Up, & Propane Line Ran for Gas Grill. Quiet, Dead End Street Located Just Minutes to Springboro Schools K-12 & Downtown Springboro Plus Easy Access to Both Cincinnati & Dayton. NO HOA ! An Absolute Must See !

    Zillow last checked:

    Listing updated:

    Listed by:

    Nicole M Gulick (513)907-4429,

    Reign Realty

    Bought with:

    Miranda K Biedenharn, 2020007923

    Comey & Shepherd REALTORS

    Source: DABR MLS,MLS#: 902965MLS LogoOriginating MLS: Dayton Area Board of REALTORS

    Facts & features

    Interior

    Bedrooms & bathrooms
    • Bedrooms: 4
    • Bathrooms: 3
    • Full bathrooms: 2
    • 1/2 bathrooms: 1
    • Main level bathrooms: 1
    Primary bedroom
    • Level: Second
    • Dimensions: 13 x 22
    Bedroom
    • Level: Second
    • Dimensions: 11 x 11
    Bedroom
    • Level: Second
    • Dimensions: 11 x 11
    Bedroom
    • Level: Second
    • Dimensions: 17 x 31
    Great room
    • Level: Main
    • Dimensions: 15 x 16
    Kitchen
    • Level: Main
    • Dimensions: 11 x 16
    Kitchen
    • Features: Eat-in Kitchen
    • Level: Main
    • Dimensions: 11 x 16
    Laundry
    • Level: Main
    • Dimensions: 8 x 18
    Office
    • Level: Main
    • Dimensions: 11 x 11
    Heating
    • Forced Air, Natural Gas
    Cooling
    • Central Air
    Appliances
    • Included: Dryer, Dishwasher, Range, Refrigerator, Washer
    Features
    • Kitchen Island, Kitchen/Family Room Combo, Pantry, Quartz Counters, Solid Surface Counters
    • Basement: Full
    • Number of fireplaces: 2
    • Fireplace features: Two, Gas, Wood Burning
    Interior area
    • Total structure area: 2,914
    • Total interior livable area: 2,914 sqft

    Property

    Parking
    • Parking features: Attached, Garage
    • Has attached garage: Yes
    Features
    • Levels: Two
    • Stories: 2
    • Patio & porch: Deck
    • Exterior features: Deck, Storage
    Lot
    • Size: 1.00 Acres
    • Dimensions: 1.0041 acres
    Details
    • Additional structures: Shed(s)
    • Parcel number: 08102050060
    • Zoning: Residential
    • Zoning description: Residential

    Construction

    Type & style
    • Home type: SingleFamily
    • Property subtype: Single Family Residence
    Materials
    • Brick, Fiber Cement
    Condition
    • Year built: 2006

    Utilities & green energy

    • Sewer: Septic Tank
    • Water: Public
    • Utilities for property: Natural Gas Available, Septic Available, Water Available

    Community & neighborhood

    Location
    • Region: Lebanon
    • Subdivision: Fry Estates

    Other

    Other facts
    • Listing terms: Conventional,VA Loan

    Price history

    DateEventPrice
    3/28/2024Sold$609,900$209/sqft
    Source: DABR MLS #902965 Report a problem
    1/31/2024Pending sale$609,900$209/sqft
    Source: DABR MLS #902965 Report a problem
    1/11/2024Listed for sale$609,900+64%$209/sqft
    Source: DABR MLS #902965 Report a problem
    5/1/2014Sold$372,000+3.3%$128/sqft
    Source: Cincy MLS #1393652 Report a problem
    5/18/2012Sold$360,000-5.2%$124/sqft
    Source: Cincy MLS #1305739 Report a problem
    3/26/2012Listed for sale$379,900+661.3%$130/sqft
    Source: Irongate Inc., Realtors #523322 Report a problem
    9/30/2004Sold$49,900$17/sqft
    Source: Public Record Report a problem

    Public tax history

    YearProperty taxesTax assessment
    2025$8,597 +5.2%$200,970
    2024$8,170 +11.6%$200,970 +22.5%
    2023$7,322 +1.4%$164,120 +0%
    2022$7,221 +4.5%$164,115
    2021$6,913 +9.9%$164,115 +23%
    2020$6,288 +7.9%$133,427
    2019$5,825 -0.3%$133,427
    2018$5,841 -2.6%$133,427 +8.2%
    2017$5,996 -3.9%$123,267
    2016$6,239 -0.1%$123,267
    2015$6,244 +35.7%$123,267 +43.6%
    2014$4,600 +0%$85,840 -14.5%
    2013$4,598 -2.4%$100,400
    2012$4,711 -2.5%$100,400
    2011$4,830 +2.1%$100,400
    2010$4,732 $100,400
    2009-- $100,400
    2008$707 $100,400

    Find assessor info on the county website

    Neighborhood: 45036

    Nearby schools

    GreatSchools rating
    Schools provided by the listing agent
    • District: Springboro

    Source: DABR MLS. This data may not be complete. We recommend contacting the local school district to confirm school assignments for this home.

    Get a cash offer in 3 minutes
    Find out how much your home could sell for in as little as 3 minutes with a no-obligation cash offer.
    Estimated market value
    $681,400
    Get a cash offer in 3 minutes
    Find out how much your home could sell for in as little as 3 minutes with a no-obligation cash offer.
    Estimated market value
    $681,400