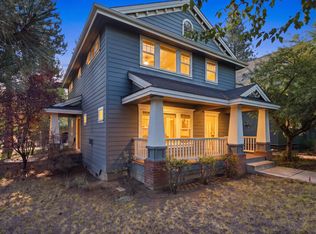
Large 3866 square foot craftsman in Northwest Crossing. Dark green with white trim, with large round concrete porch on front, perfect for visiting with neighbors. Brazilian cherry hardwood throughout main two floors, simple inserts decorating living and dining rooms. Nine foot ceilings with exposed beams and brushed nickel light fixtures. Maple woodwork throughout living room with five foot wainscoting, built in cabinets, bookcases, stained glass cupboard and mantle. Kitchen has custom maple cabinetry, patterned granite countertops and marble tile back splash. Newer Bosch dishwasher and built-in two by two butcher block. Beautiful green marble tile in entryway, powder room and back hallway. Master bedroom on main floor; master bathroom has large white marble tiles on floor, full shower and wainscoting. Walk-in closet off bathroom with double mirrored door.
Upstairs on second floor, Brazilian cherry hardwood continues in two more spacious bedrooms. One has a wall of five windows overlooking the front yard that makes it feel like being in a tree house. Other bedroom has a large loft with built-in maple ladder leading up to cozy hammock. Ceilings begin at nine feet and vault up twelve feet to ridge beam. Two closets off each room; a closet from one room goes through hidden tunnel to the other room’s closet. Full bathroom with cast iron tub, also has white marble on floor, above tub, and wainscoting. Sinks on both main floors are white porcelain pedestals, and doors are five panel solid fir.
The 1400 square foot basement has 10 foot ceilings, a bonus media room with screen and projector, two bedrooms with walk-in closets and brew/craft room. Both bedrooms have large window with stone area well with ladder for egress. Bright laundry room has two folding counters, laundry sink, and built in shelves. Two large pantry closets with shelves. Floors are grey laminate over special layer for comfort. White woodwork and light grey walls make for an inviting space. Bathroom has fiberglass shower and custom cabinets. Fourth room was permitted as a brewery by the TTB, and that use goes with the house. Floor is concrete with drain, two sinks, and door outside with secure metal screen door. Would make a great art/pottery/hobby room or wine cellar. New water heater installed in 2023; air conditioner installed in 2016.
Extra large garage with closet/pantry. Entry to office space above is from door in garage, and also separate entrance/stairs on north side of house. Office has gas fireplace with maple mantle and trim. Built in floating ledge for tv and ¾ bathroom with fiberglass shower and built in wall cabinets. Two skylights in main room, one in bathroom, and wall of five windows looking out to alley make for a very bright and open space. Would make a great ADU if city issues permit.
Good sized yard is bordered by third car garage, making for a very private space. Trex porch steps lead down to concrete patio with gas grill hook-up and small paver patio with gas for fire pit. Gas stub also installed for future hot tub. Small patio at top of yard great for garden swing for glider; three stubs for electricity can be used for outdoor lights. Six foot cedar fence on both sides of house; gates are extra wide with decorative pagoda arch over the top. Siding is redwood and yard has private area fenced off for garbage/sundries with separate gate out to alley.
Sold for $1,825,000
Street View
$1,825,000
1362 NW Fort Clatsop St, Bend, OR 97703
5beds
3,866sqft
SingleFamily
Built in 2003
7,840 Square Feet Lot
$1,809,200 Zestimate®
$472/sqft
$6,505 Estimated rent
Home value
$1,809,200
$1.66M - $1.97M
$6,505/mo
Zestimate® history
Owner options
List your home for rent
$6,505/mo
Rent Zestimate®
Find your next renter with Zillow Rental Manager. Plus, with online applications, you can quickly screen prospective tenants – for free.
$6,505/mo
Rent Zestimate®
Refinance and save
$11,435/mo
Est. payment
Refinancing to a lower rate could help reduce your monthly payments and save thousands over the life of the loan.
$11,435/mo
Est. payment
Explore your selling options
Work with a Zillow partner agent
Leverage their expertise and Zillow's premium Showcase listings to get your home seen by more buyers.
Get startedList with your own agent
Get your home in front of millions of buyers by listing it on Zillow.
Learn how to do itSell it yourself
Take full control of how buyers see your home on Zillow by listing For Sale by Owner (FSBO).
List your homeWhat's special
Facts & features
Interior
Bedrooms & bathrooms
- Bedrooms: 5
- Bathrooms: 5
- Full bathrooms: 1
- 3/4 bathrooms: 3
- 1/2 bathrooms: 1
Heating
- Forced air, Gas
Cooling
- Refrigerator, Central
Appliances
- Included: Dishwasher, Dryer, Garbage disposal, Microwave, Range / Oven, Refrigerator, Washer
Features
- Flooring: Tile, Carpet, Concrete, Hardwood, Laminate
- Basement: Finished
- Has fireplace: Yes
Interior area
- Total interior livable area: 3,866 sqft
Property
Parking
- Total spaces: 6
- Parking features: Garage - Attached, Garage - Detached, Off-street, On-street
Features
- Exterior features: Stone, Wood, Metal
- View description: None
Lot
- Size: 7,840 Square Feet
Details
- Parcel number: 171136BD06500
Construction
Type & style
- Home type: SingleFamily
Materials
- Roof: Composition
Condition
- Year built: 2003
Community & HOA
Location
- Region: Bend
Financial & listing details
- Price per square foot: $472/sqft
- Tax assessed value: $1,622,990
- Annual tax amount: $9,001
Price history
| Date | Event | Price |
|---|---|---|
| 10/9/2024 | Sold | $1,825,000$472/sqft |
Source: Public Record Report a problem | ||
Public tax history
| Year | Property taxes | Tax assessment |
|---|---|---|
| 2025 | $9,001 +3.9% | $532,690 +3% |
| 2024 | $8,659 +7.9% | $517,180 +6.1% |
| 2023 | $8,027 +4% | $487,500 |
| 2022 | $7,721 +2.9% | $487,500 +6.1% |
| 2021 | $7,501 | $459,530 |
| 2020 | -- | $459,530 +6.1% |
| 2019 | $6,918 | $433,160 |
| 2018 | $6,918 +2.9% | $433,160 +3% |
| 2017 | $6,723 +21.5% | $420,550 +17.3% |
| 2016 | $5,531 | $358,550 +3% |
| 2015 | $5,531 +5.9% | $348,110 +3% |
| 2014 | $5,223 | $337,980 +3% |
| 2013 | -- | $328,140 +3% |
| 2012 | -- | $318,590 +3% |
| 2011 | -- | $309,320 +3% |
| 2010 | -- | $300,320 +3% |
| 2009 | -- | $291,580 +3% |
| 2008 | -- | $283,090 +3% |
| 2007 | -- | $274,850 +3% |
| 2006 | -- | $266,850 +3% |
| 2005 | -- | $259,080 +446.1% |
| 2003 | -- | $47,440 |
Find assessor info on the county website
Neighborhood: Summit West
Nearby homes
- $1,825,0005 bd5 ba3.8k sqft1362 NW Fort Clatsop St, Bend, OR 97703Sold

- $969,2003 bd3 ba1.8k sqft1350 NW Fort Clatsop St, Bend, OR 97703Off Market
- $923,4003 bd2 ba1.8k sqft1374 NW Fort Clatsop St, Bend, OR 97703Off Market

- $880,0003 bd3 ba1.8k sqft1374 NW Fort Clatsop St, Bend, OR 97703Sold
- $1,150,0003 bd2 ba1.4k sqft1338 Fort Clatsop St, Bend, OR 97703Sold
- $1,150,0003 bd2 ba1.4k sqft1338 NW Fort Clatsop St, Bend, OR 97703Sold
- $1,090,8003 bd2 ba2k sqft1363 NW John Fremont St, Bend, OR 97703Off Market
- $928,8003 bd3 ba1.7k sqft1351 NW John Fremont St, Bend, OR 97703Off Market
Nearby schools
GreatSchools rating
- 9/10High Lakes Elementary SchoolGrades: K-5Distance: 0.1 mi
- 7/10Pacific Crest Middle SchoolGrades: 6-8Distance: 0.7 mi
- 10/10Summit High SchoolGrades: 9-12Distance: 0.5 mi
Sell for more on Zillow
Get a Zillow Showcase℠ listing at no additional cost and you could sell for .
$1,809,200
2% more
+$36,184
With Zillow Showcase(estimated)
$1,845,384
Sell for more on Zillow
Get a Zillow Showcase℠ listing at no additional cost and you could sell for .
$1,809,200
2% more
+$36,184
With Zillow Showcase(estimated)
$1,845,384
- Oregon
- Deschutes County
- Bend
- 97703
- Summit West
- 1362 NW Fort Clatsop St
