Skip main navigation
Pending
  • Price cut: $10K (4/29)
    $665,000

    1362 Pantops Cottage Ct, Charlottesville, VA 22911

    3beds
    2,351sqft
    : 
    Loading
    Get pre-qualified
    Townhouse, Single Family Residence
    Built in 2005
    -- sqft lot
    $656,500 Zestimate®
    $283/sqft
    $525/mo HOA

    What's special

    Gas fireplace
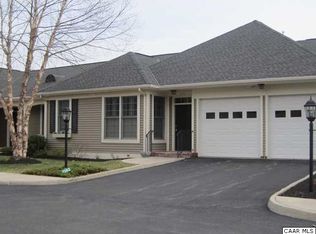
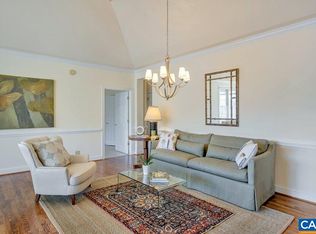
    Less than 3 min to Martha Jefferson hospital, Westminster Canterbury of the Blue Ridge, grocery stores, restaurants, lifestyle shopping. Upon entering this main level living 3 bedroom cottage the foyer leads to an oversized dining area and vaulted ceiling living room with a large picture window looking to mature trees and woods just beyond. Throughout the main floor are well maintained Oak hardwood floors, custom built-in shelving surrounds the gas fireplace and a door out leads to a screened porch and grilling deck. The primary ensuite has a tray ceiling, two closets, soaking tub and walk-shower. The laundry is also on the main floor. On the terrace level there are 2 generously sized bedrooms with walk-in closets, a full bath, nicely sized cedar closet in the hall and two large unfinished spaces giving plenty of space for hobbies/storage. The home interior has been freshly painted with new carpet installed in the primary suite. The eat-in kitchen with a large window to the front of property has a NEW dishwasher, NEW microwave and NEW range. The HOA covers all exterior maintenance, roof, gutters and landscaping. 55 and older community. Easy living truly at its finest.
    128 days
    |
    82
    |
    1
    |

    Zillow last checked:

    Listing updated:

    Listed by:

    ERIN HALL 434-249-4919,

    NEST REALTY GROUP

    Source: CAAR,MLS#: 673962MLS LogoOriginating MLS: Charlottesville Area Association of Realtors

      Facts & features

      Interior

      Bedrooms & bathrooms
      • Bedrooms: 3
      • Bathrooms: 3
      • Full bathrooms: 2
      • 1/2 bathrooms: 1
      • Main level bathrooms: 2
      • Main level bedrooms: 1
      Rooms
      • Room types: Bathroom, Bedroom, Den, Dining Room, Full Bath, Foyer, Half Bath, Kitchen, Laundry, Living Room
      Primary bedroom
      • Level: First
      Bedroom
      • Level: Basement
      Primary bathroom
      • Level: First
      Bathroom
      • Level: Basement
      Den
      • Level: Basement
      Dining room
      • Level: First
      Foyer
      • Level: First
      Half bath
      • Level: First
      Kitchen
      • Level: First
      Laundry
      • Level: First
      Living room
      • Level: First
      Heating
      • Central, Heat Pump
      Cooling
      • Central Air, Heat Pump
      Appliances
      • Included: Dishwasher, Electric Range, Microwave, Refrigerator, Dryer, Washer
      Features
      • Primary Downstairs, Breakfast Area, Tray Ceiling(s), Entrance Foyer, Eat-in Kitchen, Recessed Lighting, Vaulted Ceiling(s)
      • Flooring: Carpet, Ceramic Tile, Hardwood
      • Windows: Insulated Windows, Screens, Tilt-In Windows
      • Basement: Full,Finished,Interior Entry,Walk-Out Access
      • Number of fireplaces: 1
      • Fireplace features: One, Gas, Gas Log
      • Common walls with other units/homes: 2+ Common Walls
      Interior area
      • Total structure area: 3,276
      • Total interior livable area: 2,351 sqft
      • Finished area above ground: 1,431
      • Finished area below ground: 920

      Property

      Parking
      • Total spaces: 2
      • Parking features: Asphalt, Attached, Electricity, Garage Faces Front, Garage, Garage Door Opener
      • Attached garage spaces: 2
      Features
      • Levels: One
      • Stories: 1
      • Patio & porch: Deck, Patio, Porch, Screened
      • Exterior features: Mature Trees/Landscape, Porch
      • Has view: Yes
      • View description: Residential, Trees/Woods
      Lot
      • Features: Landscaped
      Details
      • Parcel number: 07800000030800
      • Zoning description: R Residential

      Construction

      Type & style
      • Home type: Townhouse
      • Architectural style: Cottage
      • Property subtype: Townhouse, Single Family Residence
      • Attached to another structure: Yes
      Materials
      • Brick, Stick Built, Vinyl Siding
      • Foundation: Block, Slab
      • Roof: Architectural
      Condition
      • New construction: No
      • Year built: 2005

      Utilities & green energy

      • Sewer: Public Sewer
      • Water: Public
      • Utilities for property: Cable Available, Natural Gas Available

      Community & HOA

      Community
      • Security: Carbon Monoxide Detector(s), Dead Bolt(s), Smoke Detector(s)
      • Subdivision: THE COTTAGES AT JEFFERSON HEIGHTS
      HOA
      • Has HOA: Yes
      • Amenities included: None
      • Services included: Association Management, Common Area Maintenance, Insurance, Maintenance Grounds, Maintenance Structure, Snow Removal, Trash
      • HOA fee: $525 monthly
      Location
      • Region: Charlottesville

      Financial & listing details

      • Price per square foot: $283/sqft
      • Tax assessed value: $599,000
      • Annual tax amount: $5,355
      • Date on market: 3/5/2026
      • Cumulative days on market: 104 days

        Estimated market value

        $656,500

        $624,000 - $689,000

        $2,863/mo

        Price history

        DateEventPrice
        6/11/2026Pending sale$665,000$283/sqft
        Source: CAAR #673962 Report a problem
        4/29/2026Price change$665,000-1.5%$283/sqft
        Source: CAAR #673962 Report a problem
        4/16/2026Price change$675,000-1.5%$287/sqft
        Source: CAAR #673962 Report a problem
        4/2/2026Listed for sale$685,000$291/sqft
        Source: CAAR #673962 Report a problem
        3/9/2026Pending sale$685,000$291/sqft
        Source: CAAR #673962 Report a problem
        3/5/2026Listed for sale$685,000+71.3%$291/sqft
        Source: CAAR #673962 Report a problem
        2/12/2010Sold$400,000$170/sqft
        Source: Public Record Report a problem

        Public tax history

        YearProperty taxesTax assessment
        2025$5,355 +11.6%$599,000 +6.6%
        2024$4,800 +2.4%$562,100 +2.4%
        2023$4,688 +9.7%$549,000 +9.7%
        2022$4,275 +20.9%$500,600 +20.9%
        2021$3,536 +0.2%$414,100 +0.2%
        2020$3,530 +2.6%$413,300 +2.6%
        2019$3,440 +104.3%$402,800 +0.3%
        2018$1,684 $401,400 +6.2%
        2017-- $377,800 +5%
        2016$1,510 -48.1%$359,900 +1.3%
        2015$2,911 $355,400 +0.7%
        2014-- $352,800 -0.7%
        2013-- $355,400 -0.7%
        2012-- $358,000 -0.7%
        2011-- $360,700 -21.6%
        2010-- $460,200 -4.2%
        2009-- $480,600 -4.3%
        2008-- $502,400 +5.5%
        2007-- $476,300 +18.4%
        2006-- $402,200
        Find assessor info on the county website

        Monthly payment

        Est. payment

        Payment breakdown

        Explore the cost of this home by adjusting the details. Changes won't be saved.
        All calculations are estimates and provided by Zillow, Inc. for informational purposes only. Actual amounts may vary.
        HOA fees may include property taxes on listings classified as Co-Ops. Contact the listing agent and/or owner for fee details.
        Mortgage interest rates are dependent on a number of factors, including credit score, down payment, and repayment length. Interest rate data provided by Zillow Group Marketplace, Inc. as of 1/1/1970 from various mortgage lenders with which we have lead or other similar arrangements; the Estimated Payment is an average of those rates.
        See how much you could borrow to make a competitive offer.

        Climate risks

        Neighborhood: 22911

        Getting around

        27 / 100
        Car-Dependent
        20 / 100
        Minimal Transit
        9 / 100
        Somewhat Bikeable

        Nearby schools

        GreatSchools rating
        Schools provided by the listing agent
        • Elementary: Stone-Robinson
        • Middle: Burley
        • High: Monticello

        Source: CAAR. This data may not be complete. We recommend contacting the local school district to confirm school assignments for this home.

        A local agent can set up tours, give advice and negotiate with sellers.

        A local lender can help you make sure your offer is ready when you are.

        Browse local experts

        Similar homes