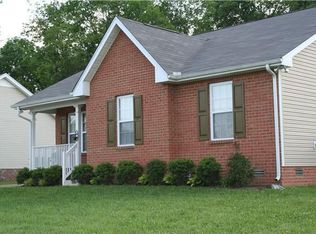
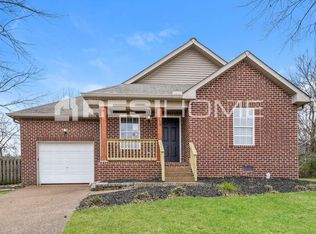
Beautifully maintained home located on a quiet cul-de-sac in Lebanon, offering the perfect blend of comfort and convenience. This property features a spacious layout with abundant natural light, a well-appointed kitchen, and inviting living areas ideal for both relaxing and entertaining. The primary suite provides a private retreat, while additional bedrooms offer flexibility for family, guests, or a home office. Enjoy outdoor living with a generous yard, perfect for gatherings or peaceful evenings. Conveniently situated just minutes from I-40, shopping, dining, and all that Lebanon and the greater Nashville area have to offer.
Closed
Zillow last checked:
Listing updated:
Bought with:
Coya Beaston, 340791
Beaston Group Real Estate
Source: RealTracs MLS as distributed by MLS GRID,MLS#: 3183966
Price history
| Date | Event | Price |
|---|---|---|
| 8/28/2026 | Sold | $339,900$283/sqft |
Source:  RealTracs MLS as distributed by MLS GRID #3183966 Report a problem RealTracs MLS as distributed by MLS GRID #3183966 Report a problem | ||
| 7/2/2026 | Pending sale | $339,900$283/sqft |
Source: RealTracs MLS as distributed by MLS GRID #3183966 Report a problem | ||
| 6/11/2026 | Contingent | $339,900$283/sqft |
Source: RealTracs MLS as distributed by MLS GRID #3183966 Report a problem | ||
| 5/21/2026 | Price change | $339,900-2.9%$283/sqft |
Source: RealTracs MLS as distributed by MLS GRID #3183966 Report a problem | ||
| 4/28/2026 | Listed for sale | $349,900+171.7%$291/sqft |
Source: RealTracs MLS as distributed by MLS GRID #3183966 Report a problem | ||
| 11/15/2012 | Listing removed | $128,800$107/sqft |
Source: Cumberland Real Estate LLC #1399659 Report a problem | ||
| 10/28/2012 | Price change | $128,800-0.8%$107/sqft |
Source: Cumberland Real Estate LLC #1399659 Report a problem | ||
| 10/10/2012 | Listed for sale | $129,900+23.1%$108/sqft |
Source: Cumberland Real Estate LLC #1399659 Report a problem | ||
| 4/18/2012 | Sold | $105,500-8.7%$88/sqft |
Source: Public Record Report a problem | ||
| 2/20/2012 | Listed for sale | $115,500+6%$96/sqft |
Source: Homepath #1340221 Report a problem | ||
| 1/17/2012 | Sold | $108,960+0.1%$91/sqft |
Source: Public Record Report a problem | ||
| 1/16/2012 | Listed for sale | -- |
Source: Homepath Report a problem | ||
| 5/10/2004 | Sold | $108,900$91/sqft |
Source: Public Record Report a problem | ||

Get a cash offer in 3 minutes
Find out how much your home could sell for in as little as 3 minutes with a no-obligation cash offer.
Estimated market value
$339,900
