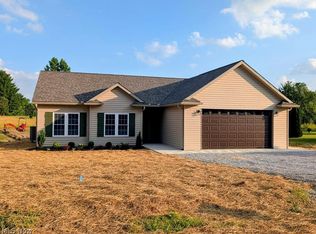
New Construction, currently being built and some decisions could still be yours! One floor living with no basement. Welcome to this beautifully designed open concept ranch. There are 3 spacious bedrooms and two full bathrooms. There is a chef-inspired kitchen adorned with granite countertops, premium appliances and a generous walk-in pantry. The Cinnamon lake community offers shores of a 135 acre fully stocked lake, access to fishing, boating and swimming at the community beach. Residents also enjoy a wealthof amenities, including a community pool, lodge, tennis and pickleball courts, basketball, volleyball, boat docks, fishing pier, picnic pavilions, and playgrounds. This is a great year round residence or the perfect summer getaway.
Closed
$250,000
1362 Saffron Dr, West Salem, OH 44287
3beds
1,438sqft
Single Family Residence
Built in 2025
0.28 Acres Lot
$258,500 Zestimate®
$174/sqft
$2,020 Estimated rent
Home value
$258,500
Estimated sales range
Not available
$2,020/mo
Zestimate® history
Owner options
List your home for rent
$2,020/mo
Rent Zestimate®
Find your next renter with Zillow Rental Manager. Plus, with online applications, you can quickly screen prospective tenants – for free.
$2,020/mo
Rent Zestimate®
Refinance and save
$2,049/mo
Est. payment
Refinancing to a lower rate could help reduce your monthly payments and save thousands over the life of the loan.
$2,049/mo
Est. payment
Explore your selling options
Work with a Zillow partner agent
Leverage their expertise and Zillow's premium Showcase listings to get your home seen by more buyers.
Get startedList with your own agent
Get your home in front of millions of buyers by listing it on Zillow.
Learn how to do itSell it yourself
Take full control of how buyers see your home on Zillow by listing For Sale by Owner (FSBO).
List your homeWhat's special
Boat docksFishing pierCommunity poolTennis and pickleball courtsPicnic pavilionsOpen concept ranchGranite countertops
Zillow last checked:
Listing updated:
Listed by:
Diane Harper 4196513310,
RE/MAX Showcase
Bought with:
Julie Watson, 2025002871
Coldwell Banker Ward RE
Source: MLS Now,MLS#: 5169143 Originating MLS: Wayne Holmes Association of REALTORS
Originating MLS: Wayne Holmes Association of REALTORSFacts & features
Interior
Bedrooms & bathrooms
- Bedrooms: 3
- Bathrooms: 2
- Full bathrooms: 2
- Main level bathrooms: 2
- Main level bedrooms: 3
Bedroom
- Description: Flooring: Carpet
- Features: Tray Ceiling(s), Walk-In Closet(s)
- Level: First
- Dimensions: 13 x 12
Bedroom
- Description: Flooring: Carpet
- Level: First
- Dimensions: 11 x 10
Bedroom
- Description: Flooring: Carpet
- Level: First
- Dimensions: 11 x 9
Dining room
- Description: Flooring: Luxury Vinyl Tile
- Features: Chandelier
- Level: First
- Dimensions: 11 x 9
Kitchen
- Description: Flooring: Luxury Vinyl Tile
- Features: Breakfast Bar, Cathedral Ceiling(s), Granite Counters
- Level: First
- Dimensions: 13 x 11
Living room
- Description: Flooring: Luxury Vinyl Tile
- Features: Chandelier, Cathedral Ceiling(s)
- Level: First
- Dimensions: 22 x 15
Heating
- Electric, Forced Air
Cooling
- Central Air
Appliances
- Included: Dishwasher, Microwave, Range, Refrigerator
- Laundry: Main Level
Features
- Tray Ceiling(s), Chandelier, Granite Counters, Kitchen Island
- Windows: Insulated Windows
- Has basement: No
- Has fireplace: No
Interior area
- Total structure area: 1,438
- Total interior livable area: 1,438 sqft
- Finished area above ground: 1,438
- Finished area below ground: 0
Property
Parking
- Total spaces: 2
- Parking features: Attached, Driveway, Garage
- Attached garage spaces: 2
Features
- Levels: One
- Stories: 1
- Patio & porch: Patio, Porch
- Pool features: Community
- Has view: Yes
- View description: Neighborhood
Lot
- Size: 0.28 Acres
- Features: Back Yard
Details
- Parcel number: D12005A017000
Construction
Type & style
- Home type: SingleFamily
- Architectural style: Ranch
- Property subtype: Single Family Residence
Materials
- Vinyl Siding
- Foundation: Slab
- Roof: Asphalt,Fiberglass
Condition
- New Construction,Under Construction
- New construction: Yes
- Year built: 2025
Utilities & green energy
- Sewer: Public Sewer
- Water: Public
Community & HOA
Community
- Features: Clubhouse, Gated, Playground, Pool, Tennis Court(s)
- Subdivision: Cinnamon Lake
HOA
- Has HOA: Yes
- Services included: Insurance, Snow Removal, Security, Trash
- HOA fee: $385 annually
- HOA name: Cinnamon Lake
Location
- Region: West Salem
Financial & listing details
- Price per square foot: $174/sqft
- Tax assessed value: $4,000
- Annual tax amount: $46
- Date on market: 11/1/2025
- Cumulative days on market: 10 days
- Listing terms: Cash,Conventional,FHA,USDA Loan,VA Loan
Price history
| Date | Event | Price |
|---|---|---|
| 12/31/2025 | Sold | $250,000-2%$174/sqft |
Source:  MLS Now #5169143 Report a problem MLS Now #5169143 Report a problem | ||
| 11/11/2025 | Pending sale | $255,000$177/sqft |
Source:  MAR #9069819 Report a problem MAR #9069819 Report a problem | ||
| 11/1/2025 | Listed for sale | $255,000+16900%$177/sqft |
Source: MLS Now #5169143 Report a problem | ||
| 8/21/2025 | Sold | $1,500$1/sqft |
Source: Public Record Report a problem | ||
Public tax history
| Year | Property taxes | Tax assessment |
|---|---|---|
| 2025 | $50 +3.9% | $1,400 |
| 2024 | $48 | $1,400 |
| 2023 | $48 +16% | $1,400 +44.3% |
| 2022 | $41 +0.2% | $970 |
| 2021 | $41 +5% | $970 |
| 2020 | $39 | $970 +3.2% |
| 2019 | $39 -89.3% | $940 |
| 2018 | $365 +783% | $940 |
| 2017 | $41 +5% | $940 +5.6% |
| 2016 | $39 +1.1% | $890 |
| 2015 | $39 -15.8% | $890 |
| 2013 | $46 +41.9% | $890 |
| 2012 | $33 +0.1% | $890 |
| 2011 | $33 -14.7% | $890 -15.2% |
| 2010 | $38 | $1,050 |
Find assessor info on the county website
Neighborhood: 44287
Nearby homes
- $275,0003 bd2 ba1.3k sqft1361 Saffron Dr, West Salem, OH 44287Sold
- $152,9002 bd1 ba784 sqft1364 Saffron Dr, West Salem, OH 44287Off Market
- $4,000-- bd-- ba-- sqft1360 Saffron Dr, West Salem, OH 44287Off Market
- $4,000-- bd-- ba-- sqft1386 Saffron Dr, West salem, OH 44287Off Market
- $7,340-- bd-- ba-- sqft1386 Saffron Dr, West salem, OH 44287Off Market
- $263,3003 bd2 ba1.6k sqft1360 Saffron Dr, West Salem, OH 44287Off Market
- $281,2003 bd2 ba2k sqft1386 Saffron Dr, West Salem, OH 44287Off Market
- $2,2500.26 Acres1383 Saffron Dr, West Salem, OH 44287Sold
Nearby schools
GreatSchools rating
- 8/10Mapleton Elementary SchoolGrades: PK-5Distance: 4.3 mi
- 7/10Mapleton Middle SchoolGrades: 6-8Distance: 4.2 mi
- 6/10Mapleton High SchoolGrades: 9-12Distance: 4.2 mi
Schools provided by the listing agent
- District: Mapleton LSD - 304
Source: MLS Now. This data may not be complete. We recommend contacting the local school district to confirm school assignments for this home.
Get a cash offer in 3 minutes
Find out how much your home could sell for in as little as 3 minutes with a no-obligation cash offer.
Estimated market value
$258,500
Get a cash offer in 3 minutes
Find out how much your home could sell for in as little as 3 minutes with a no-obligation cash offer.
Estimated market value
$258,500
- Ohio
- Ashland County
- West Salem
- 44287
- 1362 Saffron Dr
Nearby cities
Nearby zip codes
Other West Salem Topics
