Nestled within Dunedin’s desirable Sunny Ridge subdivision, this 3-bedroom, 2 bath home is conveniently located close to shopping, restaurants, schools, and only a short distance to Dunedin’s Downtown, Mease Hospital, and the beach. The spacious 1,554sf concrete block residence, built in 1957 sits on a 7,653sf (~.18AC) fenced-in lot, and is currently in the process of having a brand new shingle roof (Buyer may choose shingle color) installed prior to closing. In addition, the home includes a living room, dining room combination, plus a separate cozy family room complete with a wood burning fireplace. The updated kitchen boasts multiple windows, solid surface counter tops, eat-in area, refrigerator, range, dishwasher and microwave oven. The primary bedroom contains an ensuite bath with walk-in shower, while the other two bedrooms share an updated guest bath with walk-in shower. The 1-car garage also includes a freezer, washer & dryer. Furthermore, this property is golf cart accessible to downtown Dunedin, it’s NOT in a flood zone and there’s NO HOA. With its close proximity to everything Dunedin has to offer, including the many downtown Dunedin special events, restaurants, shopping, schools, and beautiful Honeymoon & Caledesi Islands, this property and neighborhood is a wonderful place to call home! Call or text today to schedule your showing appointment.
Sold for $435,000
$435,000
1362 SAGE DRIVE, DUNEDIN, FL 34698
3beds
1,554sqft
Single Family Residence
Built in 1957
7,653 Square Feet Lot
$450,100 Zestimate®
$280/sqft
$2,762 Estimated rent
Home value
$450,100
$423,000 - $482,000
$2,762/mo
Zestimate® history
Owner options
List your home for rent
$2,762/mo
Rent Zestimate®
Find your next renter with Zillow Rental Manager. Plus, with online applications, you can quickly screen prospective tenants – for free.
$2,762/mo
Rent Zestimate®
Refinance and save
$3,150/mo
Est. payment
Refinancing to a lower rate could help reduce your monthly payments and save thousands over the life of the loan.
$3,150/mo
Est. payment
Explore your selling options
Work with a Zillow partner agent
Leverage their expertise and Zillow's premium Showcase listings to get your home seen by more buyers.
Get startedList with your own agent
Get your home in front of millions of buyers by listing it on Zillow.
Learn how to do itSell it yourself
Take full control of how buyers see your home on Zillow by listing For Sale by Owner (FSBO).
List your homeWhat's special
Zillow last checked:
Listing updated:
Listed by:
Scott Rehm 727-463-7346,
REHM REALTY GROUP LLC 727-446-0024
Bought with:
Chris Sakamoto, 3547066
MARK SPAIN REAL ESTATE
Source: Stellar MLS,MLS#: U8244275 Originating MLS: Pinellas Suncoast
Originating MLS: Pinellas Suncoast
Facts & features
Interior
Bedrooms & bathrooms
- Bedrooms: 3
- Bathrooms: 2
- Full bathrooms: 2
Rooms
- Room types: Family Room
Primary bedroom
- Features: Ceiling Fan(s), Walk-In Closet(s)
- Level: First
- Area: 150 Square Feet
- Dimensions: 12x12.5
Bedroom 2
- Features: Ceiling Fan(s), Built-in Closet
- Level: First
- Area: 115 Square Feet
- Dimensions: 11.5x10
Bedroom 3
- Features: Ceiling Fan(s), Built-in Closet
- Level: First
- Area: 120 Square Feet
- Dimensions: 12x10
Primary bathroom
- Features: En Suite Bathroom, Shower No Tub, Single Vanity
- Level: First
- Dimensions: 7.5x5
Bathroom 2
- Features: Shower No Tub
- Level: First
- Area: 52.5 Square Feet
- Dimensions: 7.5x7
Dining room
- Level: First
- Area: 115.5 Square Feet
- Dimensions: 10.5x11
Family room
- Features: Ceiling Fan(s)
- Level: First
- Area: 202.5 Square Feet
- Dimensions: 15x13.5
Kitchen
- Features: Pantry
- Level: First
- Area: 180 Square Feet
- Dimensions: 15x12
Living room
- Features: Ceiling Fan(s)
- Level: First
- Area: 224 Square Feet
- Dimensions: 14x16
Heating
- Central, Electric
Cooling
- Central Air
Appliances
- Included: Dishwasher, Disposal, Electric Water Heater, Exhaust Fan, Freezer, Ice Maker, Microwave, Range, Refrigerator, Washer
- Laundry: In Garage
Features
- Ceiling Fan(s), Eating Space In Kitchen, Living Room/Dining Room Combo, Solid Surface Counters, Thermostat, Walk-In Closet(s)
- Flooring: Carpet, Tile, Vinyl
- Has fireplace: Yes
- Fireplace features: Wood Burning
Interior area
- Total structure area: 1,904
- Total interior livable area: 1,554 sqft
Property
Parking
- Total spaces: 1
- Parking features: Driveway, Ground Level
- Attached garage spaces: 1
- Has uncovered spaces: Yes
- Details: Garage Dimensions: 22x14
Features
- Levels: One
- Stories: 1
- Exterior features: Lighting, Rain Gutters
- Fencing: Fenced,Wood
Lot
- Size: 7,653 Square Feet
- Dimensions: 90 x 85
- Features: City Lot, Level
Details
- Additional structures: Shed(s)
- Parcel number: 262815869760030020
- Special conditions: None
Construction
Type & style
- Home type: SingleFamily
- Property subtype: Single Family Residence
Materials
- Block, Stucco
- Foundation: Slab
- Roof: Shingle
Condition
- New construction: No
- Year built: 1957
Utilities & green energy
- Sewer: Public Sewer
- Water: Public
- Utilities for property: Electricity Connected, Public, Sewer Connected, Street Lights, Water Connected
Community & HOA
Community
- Pet fee: $0 monthly
- Subdivision: SUNNY RIDGE
HOA
- Has HOA: No
Location
- Region: Dunedin
Financial & listing details
- Price per square foot: $280/sqft
- Tax assessed value: $353,892
- Annual tax amount: $969
- Date on market: 5/28/2024
- Cumulative days on market: 4 days
- Listing terms: Cash,Conventional
- Ownership: Fee Simple
- Total actual rent: 0
- Electric utility on property: Yes
- Road surface type: Paved, Asphalt
Price history
| Date | Event | Price |
|---|---|---|
| 6/28/2024 | Sold | $435,000-1.1%$280/sqft |
Source:  Stellar MLS #U8244275 Report a problem Stellar MLS #U8244275 Report a problem | ||
| 6/2/2024 | Pending sale | $439,900$283/sqft |
Source: Stellar MLS #U8244275 Report a problem | ||
| 5/28/2024 | Listed for sale | $439,900+299.9%$283/sqft |
Source: Stellar MLS #U8244275 Report a problem | ||
| 5/9/2000 | Sold | $110,000$71/sqft |
Source: Public Record Report a problem | ||
Public tax history
| Year | Property taxes | Tax assessment |
|---|---|---|
| 2025 | $5,498 +449.4% | $353,892 +254.9% |
| 2024 | $1,001 +3.3% | $99,727 +3% |
| 2023 | $969 +4.7% | $96,822 +3% |
| 2022 | $925 +0.4% | $94,002 +3% |
| 2021 | $922 +1.1% | $91,264 +1.4% |
| 2020 | $911 +3.1% | $90,004 +2.3% |
| 2019 | $884 | $87,980 +1.9% |
| 2018 | $884 +2.5% | $86,340 +2.1% |
| 2017 | $862 +3.9% | $84,564 +2.1% |
| 2016 | $830 -1.7% | $82,825 +0.7% |
| 2015 | $844 +2.6% | $82,249 +0.8% |
| 2014 | $823 +1.4% | $81,596 +1.5% |
| 2013 | $812 -12.1% | $80,390 -6.9% |
| 2012 | $924 | $86,342 -6.5% |
| 2011 | -- | $92,362 -5% |
| 2010 | -- | $97,180 -6.6% |
| 2009 | -- | $104,062 +0.1% |
| 2008 | $1,237 | $103,958 +3% |
| 2007 | -- | $100,930 -21.8% |
| 2005 | -- | $129,000 +15.5% |
| 2004 | $1,467 +2% | $111,700 +4.7% |
| 2003 | $1,438 +5.8% | $106,700 +6.5% |
| 2002 | $1,359 | $100,200 +14.4% |
| 2001 | $1,359 +64.2% | $87,600 +26.4% |
| 2000 | $828 | $69,300 |
Find assessor info on the county website
Neighborhood: 34698
Nearby homes
- $475,2003 bd2 ba1.4k sqft1356 Sage Dr, Dunedin, FL 34698Off Market
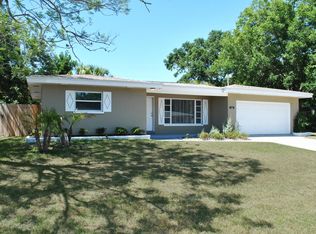
- $470,9004 bd2 ba1.7k sqft1370 Sage Dr, Dunedin, FL 34698Off Market
- $365,6003 bd2 ba1.1k sqft1365 N Lotus Dr, Dunedin, FL 34698Off Market
- $396,3002 bd2 ba1.1k sqft1361 N Lotus Dr, Dunedin, FL 34698Off Market
- $374,300-- bd2 ba1.3k sqft1369 N Lotus Dr, Dunedin, FL 34698Off Market
- $379,6003 bd2 ba1.4k sqft1361 Sage Dr, Dunedin, FL 34698Off Market
- $392,5002 bd2 ba1.1k sqft1355 Sage Dr, Dunedin, FL 34698Sold
- $310,400-- bd1 ba1k sqft1355 N Lotus Dr, Dunedin, FL 34698Off Market
Nearby schools
GreatSchools rating
- 9/10Garrison-Jones Elementary SchoolGrades: PK-5Distance: 1.2 mi
- 8/10Dunedin Highland Middle SchoolGrades: 6-8Distance: 1.6 mi
- 5/10Dunedin High SchoolGrades: 9-12Distance: 0.5 mi
Schools provided by the listing agent
- Elementary: San Jose Elementary-PN
- Middle: Dunedin Highland Middle-PN
- High: Dunedin High-PN
Source: Stellar MLS. This data may not be complete. We recommend contacting the local school district to confirm school assignments for this home.
Get a cash offer in 3 minutes
Find out how much your home could sell for in as little as 3 minutes with a no-obligation cash offer.
Estimated market value
$450,100
Get a cash offer in 3 minutes
Find out how much your home could sell for in as little as 3 minutes with a no-obligation cash offer.
Estimated market value
$450,100
- Florida
- Pinellas County
- Dunedin
- 34698
- 1362 SAGE DRIVE
