Skip main navigation
Sold for $815,000
  • $815,000

    1362 SHADY KNOLL COURT, LONGWOOD, FL 32750

    5beds
    3,177sqft
    Single Family Residence
    Built in 1997
    0.29 Acres Lot
    $813,600 Zestimate®
    $257/sqft
    $4,119 Estimated rent

    Home value

    $813,600

    $749,000 - $887,000

    $4,119/mo

    Zestimate® history
    Loading
    Loading...

    Owner options

    List your home for rent

    $4,119/mo

    Rent Zestimate®

    Find your next renter with Zillow Rental Manager. Plus, with online applications, you can quickly screen prospective tenants – for free.

    Learn more

    $4,119/mo

    Rent Zestimate®

    Refinance and save

    $5,507/mo

    Est. payment

    Refinancing to a lower rate could help reduce your monthly payments and save thousands over the life of the loan.

    See today's rates

    $5,507/mo

    Est. payment

    Explore your selling options

    Work with a Zillow partner agent

    Leverage their expertise and Zillow's premium Showcase listings to get your home seen by more buyers.

    Get started

    List with your own agent

    Get your home in front of millions of buyers by listing it on Zillow.

    Learn how to do it

    Sell it yourself

    Take full control of how buyers see your home on Zillow by listing For Sale by Owner (FSBO).

    List your home

    What's special

    Screened-in poolModern finishesGranite countertopsOpen light-filled spaceSplit floor planWalk-in showerStainless steel appliances

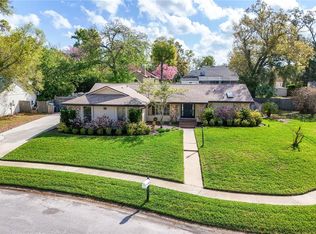
    Welcome to a home where comfort, connection, and everyday living come together beautifully. From the moment you walk in, you’re greeted by an open, light-filled space that invites you to slow down and feel at home. The front living and dining areas create the perfect setting for everything from holiday gatherings to quiet evenings in. As you move through the home, the kitchen becomes the true heart of it all—featuring granite countertops, modern finishes, stainless steel appliances, and double ovens that make hosting holidays and entertaining effortless. Whether you’re preparing weeknight dinners or large family meals, the seamless flow into the family room keeps everyone connected. Natural light pours in through surrounding windows, creating a bright and uplifting atmosphere throughout the day. The split floor plan is designed with real life in mind—offering both togetherness and privacy. The primary suite is your personal retreat, with direct access to the pool so you can start your mornings with coffee outside or wind down in the evening with a peaceful swim. With dual walk-in closets, a walk-in shower, and double vanities, it’s a space designed to recharge. The additional bedrooms offer flexibility for whatever stage of life you’re in—whether it’s growing kids, visiting guests, or creating a home office or fitness space that fits your routine. Upstairs, the private loft suite opens up even more possibilities. Complete with its own bedroom, living space, and bathroom, it’s ideal for a teen retreat, in-law suite, or a quiet escape for work or relaxation. Step outside and enjoy your own Florida lifestyle. The screened-in pool creates the perfect space for weekend barbecues, relaxing afternoons, and year-round outdoor living. Location truly elevates this home. With schools within walking distance, daily routines become easier and more connected to the community. You’re also just moments from the Seminole Wekiva Trail—perfect for morning walks, bike rides, and enjoying the outdoors. Convenient access to I-4 puts you within easy reach of the beaches, theme parks, shopping, dining, and everything Central Florida has to offer. Additional peace of mind comes with a brand new roof (2025). This isn’t just a place to live—it’s a place to create memories, unwind, and enjoy the lifestyle you’ve been looking for. Schedule your private showing today.

    Zillow last checked:

    Listing updated:

    Listed by:

    David Miller 321-236-6761,

    KELLER WILLIAMS HERITAGE REALTY 407-862-9700

    Bought with:

    Shirley Jones, 599824

    COLDWELL BANKER REALTY

    Source: Stellar MLS,MLS#: O6380044MLS LogoOriginating MLS: West Volusia

    Facts & features

    Interior

    Bedrooms & bathrooms
    • Bedrooms: 5
    • Bathrooms: 4
    • Full bathrooms: 4
    Rooms
    • Room types: Family Room
    Primary bedroom
    • Features: Dual Closets
    • Level: First
    • Area: 336 Square Feet
    • Dimensions: 16x21
    Bedroom 2
    • Features: Built-in Closet
    • Level: First
    • Area: 168 Square Feet
    • Dimensions: 12x14
    Bedroom 3
    • Features: Built-in Closet
    • Level: First
    • Area: 143 Square Feet
    • Dimensions: 11x13
    Bedroom 4
    • Features: Built-in Closet
    • Level: First
    • Area: 130 Square Feet
    • Dimensions: 10x13
    Bedroom 5
    • Features: Built-in Closet
    • Level: Second
    • Area: 168 Square Feet
    • Dimensions: 12x14
    Bonus room
    • Features: No Closet
    • Level: Second
    • Area: 264 Square Feet
    • Dimensions: 12x22
    Dinette
    • Level: First
    • Area: 104 Square Feet
    • Dimensions: 8x13
    Dinette
    • Level: First
    • Area: 140 Square Feet
    • Dimensions: 10x14
    Dining room
    • Level: First
    • Area: 192 Square Feet
    • Dimensions: 12x16
    Family room
    • Level: First
    • Area: 361 Square Feet
    • Dimensions: 19x19
    Kitchen
    • Level: First
    • Area: 196 Square Feet
    • Dimensions: 14x14
    Living room
    • Level: First
    • Area: 156 Square Feet
    • Dimensions: 12x13
    Heating
    • Central, Electric
    Cooling
    • Central Air
    Appliances
    • Included: Oven, Cooktop, Dishwasher
    • Laundry: Inside, Laundry Room
    Features
    • Cathedral Ceiling(s), Crown Molding, Kitchen/Family Room Combo, Living Room/Dining Room Combo, Open Floorplan, Primary Bedroom Main Floor, Split Bedroom, Vaulted Ceiling(s), Walk-In Closet(s), In-Law Floorplan
    • Flooring: Carpet, Ceramic Tile, Hardwood
    • Windows: Blinds, Double Pane Windows
    • Has fireplace: Yes
    • Fireplace features: Family Room
    Interior area
    • Total structure area: 4,122
    • Total interior livable area: 3,177 sqft

    Property

    Parking
    • Total spaces: 3
    • Parking features: Garage Door Opener, Garage Faces Side, Oversized
    • Attached garage spaces: 3
    Features
    • Levels: Two
    • Stories: 2
    • Patio & porch: Covered, Deck, Patio, Porch, Screened
    • Exterior features: Irrigation System, Rain Gutters
    • Has private pool: Yes
    • Pool features: Gunite, In Ground, Screen Enclosure, Solar Heat
    • Has spa: Yes
    • Spa features: In Ground
    • Fencing: Wood
    Lot
    • Size: 0.29 Acres
    • Residential vegetation: Mature Landscaping
    Details
    • Parcel number: 25202951400000040
    • Zoning: R-1AA
    • Special conditions: None

    Construction

    Type & style
    • Home type: SingleFamily
    • Property subtype: Single Family Residence
    Materials
    • Block, Stucco
    • Foundation: Slab
    • Roof: Shingle
    Condition
    • New construction: No
    • Year built: 1997

    Utilities & green energy

    • Sewer: Public Sewer
    • Water: Public
    • Utilities for property: Electricity Connected, Water Connected

    Community & HOA

    Community
    • Features: Deed Restrictions, Gated Community - No Guard
    • Pet fee: $0 monthly
    • Subdivision: OAKCREST-514
    HOA
    • Has HOA: Yes
    • Amenities included: Gated
    • HOA fee: $92 monthly
    • HOA name: Debra Music
    • HOA phone: 321-356-7169
    Location
    • Region: Longwood

    Financial & listing details

    • Price per square foot: $257/sqft
    • Tax assessed value: $562,996
    • Annual tax amount: $4,474
    • Date on market: 4/9/2026
    • Cumulative days on market: 4 days
    • Listing terms: Cash,Conventional,FHA,VA Loan
    • Ownership: Fee Simple
    • Total actual rent: 0
    • Electric utility on property: Yes
    • Road surface type: Asphalt

    Price history

    DateEventPrice
    5/4/2026Sold$815,000+7.9%$257/sqft
    Source: Stellar MLS #O6380044 Report a problem
    4/13/2026Pending sale$755,000$238/sqft
    Source: Stellar MLS #O6380044 Report a problem
    4/9/2026Listed for sale$755,000+55.7%$238/sqft
    Source: Stellar MLS #O6380044 Report a problem
    8/19/2008Listing removed$485,000$153/sqft
    Source: Watson Realty Corp #MO4841674 Report a problem
    6/17/2008Price change$485,000-9.3%$153/sqft
    Source: Watson Realty Corp #MO4841674 Report a problem
    4/22/2008Listed for sale$535,000+930.8%$168/sqft
    Source: Homes.com #O4841674 Report a problem
    4/9/1996Sold$51,900$16/sqft
    Source: Public Record Report a problem

    Public tax history

    YearProperty taxesTax assessment
    2025$4,752 +14%$365,945 +2.9%
    2024$4,169 +2.6%$355,632 +3%
    2023$4,064 +2.6%$345,274 +3%
    2022$3,961 -5.4%$335,217 +3%
    2021$4,185 +0.8%$325,453 +1.4%
    2020$4,153 +1%$320,960 +2.3%
    2019$4,114 $313,744 +1.9%
    2018$4,114 +0.9%$307,894 +2.1%
    2017$4,076 +0.5%$301,561 +1.4%
    2016$4,055 -1.8%$297,426 +1.4%
    2015$4,129 $293,305 +0.8%
    2014$4,129 +3.3%$290,977 +1.5%
    2013$3,997 +4.5%$286,677 +0.1%
    2012$3,824 -5.5%$286,518 -3.9%
    2011$4,048 -1.8%$298,059 -0.6%
    2010$4,120 -0.5%$299,976 -0.9%
    2009$4,142 +3.8%$302,726 +0.1%
    2008$3,990 +0.6%$302,424 +3%
    2007$3,967 -5.8%$293,616 +2.5%
    2006$4,213 +1.6%$286,455 +3%
    2005$4,148 +0.2%$278,112 +3%
    2004$4,141 +0.7%$270,012 +1.9%
    2003$4,114 +1%$264,977 +2.4%
    2002$4,074 +3.7%$258,767 +4.6%
    2000$3,930 $247,274
    Find assessor info on the county website

    Neighborhood: 32750

    Nearby schools

    GreatSchools rating
    Schools provided by the listing agent
    • Elementary: Woodlands Elementary
    • Middle: Rock Lake Middle
    • High: Lake Mary High

    Source: Stellar MLS. This data may not be complete. We recommend contacting the local school district to confirm school assignments for this home.

    Get a cash offer in 3 minutes
    Find out how much your home could sell for in as little as 3 minutes with a no-obligation cash offer.
    Estimated market value
    $813,600
    Get a cash offer in 3 minutes
    Find out how much your home could sell for in as little as 3 minutes with a no-obligation cash offer.
    Estimated market value
    $813,600