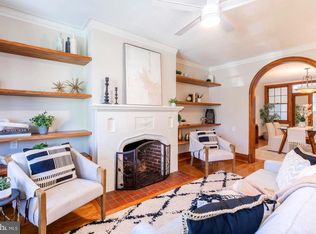
Welcome to 1362 Sheridan Street, a classic brick, colonial rowhouse in DC’s historic Brightwood, neighborhood. This home beams with its original architectural character and the love and care of its owners over the past 58 years. This well-kept home has been updated through the years, but now awaits the next owner to implement their vision and start a new chapter. This charming home has newly finished hardwood floors and original crown molding. The first floor has a large living room with a gas fireplace, for the cold winter months; a formal dining room, large eat-in kitchen and sunroom. The 2nd level hosts the primary bedroom with an ensuite bathroom, 2 additional bedrooms with an attached den and a hall bathroom. The basement provides a huge recreational space with another gas fireplace, a built-in bar, laundry room and an attached garage that can be used for an exercise room, office or storage. Beautiful front and back porches allow you to enjoy the charm and peaceful beauty of this tree-lined street in the spring. You will have the convenience of your own private parking in the rear of the house, and front and backyards that require minimum maintenance. This home is close to the new Walter Reed Complex, that houses a Whole Foods, Starbucks, and other restaurants in walking distance. Also, conveniently located near Rock Creek Park, enjoy the walking trails and the great public transportation with three bus lines within walking distance and a short walk to the Takoma Park Metro Station. This home will easily check all your boxes. Don’t wait, run and make 1362 Sheridan Street your new residence!
Sold for $640,000
$640,000
1362 Sheridan St NW, Washington, DC 20011
3beds
2,095sqft
Townhouse
Built in 1929
1,840 Square Feet Lot
$642,400 Zestimate®
$305/sqft
$3,712 Estimated rent
Home value
$642,400
$597,000 - $687,000
$3,712/mo
Zestimate® history
Owner options
List your home for rent
$3,712/mo
Rent Zestimate®
Find your next renter with Zillow Rental Manager. Plus, with online applications, you can quickly screen prospective tenants – for free.
$3,712/mo
Rent Zestimate®
Refinance and save
$4,014/mo
Est. payment
Refinancing to a lower rate could help reduce your monthly payments and save thousands over the life of the loan.
$4,014/mo
Est. payment
Explore your selling options
Work with a Zillow partner agent
Leverage their expertise and Zillow's premium Showcase listings to get your home seen by more buyers.
Get startedList with your own agent
Get your home in front of millions of buyers by listing it on Zillow.
Learn how to do itSell it yourself
Take full control of how buyers see your home on Zillow by listing For Sale by Owner (FSBO).
List your homeWhat's special
Private parkingAttached garageTree-lined streetAttached denLaundry roomNewly finished hardwood floorsHuge recreational space
Zillow last checked:
Listing updated:
Listed by:
Matthew Paschall 202-439-7063,
Compass
Bought with:
Sammy Dweck, 0225195886
TTR Sotheby's International Realty
Source: Bright MLS,MLS#: DCDC2199130
Facts & features
Interior
Bedrooms & bathrooms
- Bedrooms: 3
- Bathrooms: 3
- Full bathrooms: 2
- 1/2 bathrooms: 1
Basement
- Area: 820
Heating
- Hot Water, Radiator, Natural Gas
Cooling
- Window Unit(s), Electric
Appliances
- Included: Dishwasher, Disposal, Oven/Range - Gas, Refrigerator, Cooktop, Water Heater, Gas Water Heater
- Laundry: In Basement
Features
- Bathroom - Tub Shower, Crown Molding, Floor Plan - Traditional, Formal/Separate Dining Room, Kitchen - Gourmet, Primary Bath(s), Wainscotting
- Flooring: Wood
- Windows: Window Treatments
- Basement: Partially Finished,Exterior Entry,Rear Entrance
- Number of fireplaces: 2
Interior area
- Total structure area: 2,300
- Total interior livable area: 2,095 sqft
- Finished area above ground: 1,480
- Finished area below ground: 615
Property
Parking
- Total spaces: 1
- Parking features: Driveway
- Uncovered spaces: 1
Accessibility
- Accessibility features: None
Features
- Levels: Three
- Stories: 3
- Patio & porch: Patio
- Exterior features: Lighting, Sidewalks, Street Lights
- Pool features: None
Lot
- Size: 1,840 Square Feet
- Features: Unknown Soil Type
Details
- Additional structures: Above Grade, Below Grade
- Parcel number: 2789//0052
- Zoning: R-3
- Special conditions: Standard
Construction
Type & style
- Home type: Townhouse
- Architectural style: Federal
- Property subtype: Townhouse
Materials
- Brick
- Foundation: Permanent
Condition
- New construction: No
- Year built: 1929
Utilities & green energy
- Sewer: Public Sewer
- Water: Public
Community & HOA
Community
- Security: Main Entrance Lock, Smoke Detector(s)
- Subdivision: Brightwood
HOA
- Has HOA: No
Location
- Region: Washington
Financial & listing details
- Price per square foot: $305/sqft
- Tax assessed value: $606,420
- Annual tax amount: $5,068
- Date on market: 6/20/2025
- Listing agreement: Exclusive Right To Sell
- Listing terms: Cash,Conventional,VA Loan
- Ownership: Fee Simple
Price history
| Date | Event | Price |
|---|---|---|
| 7/31/2025 | Sold | $640,000-1.4%$305/sqft |
Source:  Bright MLS #DCDC2199130 Report a problem Bright MLS #DCDC2199130 Report a problem | ||
| 7/12/2025 | Pending sale | $649,000$310/sqft |
Source: Bright MLS #DCDC2199130 Report a problem | ||
| 6/20/2025 | Listed for sale | $649,000$310/sqft |
Source: Bright MLS #DCDC2199130 Report a problem | ||
Public tax history
| Year | Property taxes | Tax assessment |
|---|---|---|
| 2026 | $4,387 -14.9% | $608,020 +0.3% |
| 2025 | $5,155 +1.7% | $606,420 +1.7% |
| 2024 | $5,068 +5.3% | $596,240 +5.3% |
| 2023 | $4,815 +160.7% | $566,490 +10.4% |
| 2022 | $1,847 +4.2% | $513,340 +4% |
| 2021 | $1,773 +1.5% | $493,520 +1.4% |
| 2020 | $1,747 +6.9% | $486,680 +6.2% |
| 2018 | $1,634 +9.7% | $458,320 +5.5% |
| 2017 | $1,489 +9.8% | $434,350 +5.7% |
| 2016 | $1,357 +9.9% | $410,860 +10.1% |
| 2015 | $1,234 +9.5% | $373,080 +11.2% |
| 2014 | $1,127 +6.6% | $335,460 -0.6% |
| 2013 | $1,057 +9.3% | $337,390 -3% |
| 2012 | $967 | $347,950 |
| 2011 | $967 +21% | $347,950 -11.4% |
| 2010 | $799 +10% | $392,620 -8.8% |
| 2009 | $727 +11.7% | $430,660 +8.6% |
| 2007 | $651 +5.2% | $396,410 +9.8% |
| 2006 | $618 -9.4% | $360,990 +15% |
| 2005 | $683 -44% | $313,900 +65% |
| 2004 | $1,219 +12% | $190,240 +32.7% |
| 2003 | $1,088 +2.4% | $143,360 +1.9% |
| 2002 | $1,062 +2.5% | $140,655 +2% |
| 2001 | $1,036 | $137,950 |
Find assessor info on the county website
Neighborhood: Brightwood
Nearby homes
- $543,3003 bd2 ba1.4k sqft1360 Sheridan St NW, Washington, DC 20011Off Market
- $765,0003 bd3 ba1.8k sqft1364 Sheridan St NW, Washington, DC 20011Sold
- $553,7003 bd2 ba1.4k sqft1358 Sheridan St NW, Washington, DC 20011Off Market
- $688,6003 bd3 ba1.6k sqft1366 Sheridan St NW, Washington, DC 20011Off Market
- $587,6003 bd2 ba1.7k sqft1356 Sheridan St NW, Washington, DC 20011Off Market
- $713,2003 bd2 ba1.5k sqft1368 Sheridan St NW, Washington, DC 20011Off Market
- $594,7003 bd2 ba1.6k sqft1352 Sheridan St NW, Washington, DC 20011Off Market
- $3,7503 bd3 ba2k sqft1370 Sheridan St NW, Washington, DC 20011For Rent
Nearby schools
GreatSchools rating
- 5/10Brightwood Education CampusGrades: PK-5Distance: 0.4 mi
- 6/10Ida B. Wells Middle SchoolGrades: 6-8Distance: 0.7 mi
- 5/10Coolidge High SchoolGrades: 9-12Distance: 0.7 mi
Schools provided by the listing agent
- District: District Of Columbia Public Schools
Source: Bright MLS. This data may not be complete. We recommend contacting the local school district to confirm school assignments for this home.
Get a cash offer in 3 minutes
Find out how much your home could sell for in as little as 3 minutes with a no-obligation cash offer.
Estimated market value
$642,400
Get a cash offer in 3 minutes
Find out how much your home could sell for in as little as 3 minutes with a no-obligation cash offer.
Estimated market value
$642,400
- Washington, DC
- District of Columbia
- Washington
- 20011
- Brightwood
- 1362 Sheridan St NW
