Skip main navigation
Sold for $246,950
  • $246,950

    1362 State Route 321, Sardinia, OH 45171

    3beds
    1,620sqft
    Single Family Residence
    Built in 1999
    1.51 Acres Lot
    $250,900 Zestimate®
    $152/sqft
    $1,826 Estimated rent

    Home value

    $250,900

    Estimated sales range

    Not available

    $1,826/mo

    Zestimate® history
    Loading
    Loading...

    Owner options

    List your home for rent

    $1,826/mo

    Rent Zestimate®

    Find your next renter with Zillow Rental Manager. Plus, with online applications, you can quickly screen prospective tenants – for free.

    Learn more

    $1,826/mo

    Rent Zestimate®

    Refinance and save

    $1,640/mo

    Est. payment

    Refinancing to a lower rate could help reduce your monthly payments and save thousands over the life of the loan.

    See today's rates

    $1,640/mo

    Est. payment

    Explore your selling options

    Work with a Zillow partner agent

    Leverage their expertise and Zillow's premium Showcase listings to get your home seen by more buyers.

    Get started

    List with your own agent

    Get your home in front of millions of buyers by listing it on Zillow.

    Learn how to do it

    Sell it yourself

    Take full control of how buyers see your home on Zillow by listing For Sale by Owner (FSBO).

    List your home

    What's special

    Island seatingOpen-floorplan ranchDual sink vanityLarge soaking tubSmall chicken coopWalk-in pantryDining area
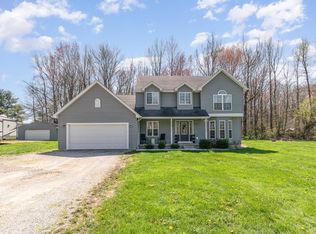
    Welcome to this charming open-floorplan ranch set on just over 1.5 acres of peaceful countryside. This home offers 3 bedrooms and 2 full baths in a thoughtfully designed split floor plan, providing both privacy and comfort. With the primary bedroom offering a large walk-in closet and dual sink vanity with a large soaking tub and step-in shower.  The generously sized living room features a beautiful tray ceiling, creating an inviting space for relaxing or entertaining. The large eat-in kitchen is a chef’s delight, complete with island seating, a dining area, a planning desk, and extra cabinetry for storage. A walk-in pantry and a nicely sized laundry room add to the home’s functionality.  Enjoy the durability and style of a metal roof (2018),and take in the serene surroundings from the wrap-around stamped concrete porch—perfect for morning coffee or evening sunsets. The property also includes a 45x25 barn with concrete and electric with 3 entry doors and a small chicken coop, offering endless possibilities for hobbies, storage, or small-scale farming.

    Zillow last checked:

    Listing updated:

    Listed by:

    Xanni Burton (937)768-3821,

    Glasshouse Realty Group

    Bought with:

    Test Member

    Test Office

    Source: DABR MLS,MLS#: 951914MLS LogoOriginating MLS: Dayton Area Board of REALTORS

    Facts & features

    Interior

    Bedrooms & bathrooms
    • Bedrooms: 3
    • Bathrooms: 2
    • Full bathrooms: 2
    • Main level bathrooms: 2
    Primary bedroom
    • Level: Main
    • Dimensions: 13 x 12
    Bedroom
    • Level: Main
    • Dimensions: 10 x 12
    Bedroom
    • Level: Main
    • Dimensions: 10 x 12
    Dining room
    • Level: Main
    • Dimensions: 16 x 10
    Entry foyer
    • Level: Main
    • Dimensions: 4 x 4
    Laundry
    • Level: Main
    • Dimensions: 8 x 8
    Living room
    • Level: Main
    • Dimensions: 16 x 15
    Other
    • Level: Main
    • Dimensions: 6 x 5
    Heating
    • Electric, Forced Air, Heat Pump
    Cooling
    • Heat Pump
    Appliances
    • Included: Dryer, Dishwasher, Microwave, Range, Refrigerator, Washer, Electric Water Heater
    Features
    • Ceiling Fan(s), Kitchen Island, Laminate Counters, Pantry, Walk-In Closet(s)
    • Windows: Vinyl
    • Basement: Crawl Space
    Interior area
    • Total structure area: 1,620
    • Total interior livable area: 1,620 sqft

    Property

    Parking
    • Parking features: Barn
    Features
    • Levels: One
    • Stories: 1
    • Patio & porch: Porch
    • Exterior features: Porch
    Lot
    • Size: 1.51 Acres
    Details
    • Parcel number: 052300028900
    • Zoning: Residential
    • Zoning description: Residential

    Construction

    Type & style
    • Home type: SingleFamily
    • Architectural style: Ranch
    • Property subtype: Single Family Residence
    Materials
    • Vinyl Siding
    Condition
    • Year built: 1999

    Utilities & green energy

    • Sewer: Septic Tank
    • Water: Public
    • Utilities for property: Septic Available, Water Available

    Community & neighborhood

    Location
    • Region: Sardinia

    Other

    Other facts
    • Available date: 02/09/2026
    • Listing terms: Conventional,FHA,USDA Loan,VA Loan

    Price history

    DateEventPrice
    4/9/2026Sold$246,950-1.2%$152/sqft
    Source: DABR MLS #951914 Report a problem
    3/21/2026Pending sale$249,900$154/sqft
    Source: DABR MLS #951914 Report a problem
    3/17/2026Price change$249,900-3.8%$154/sqft
    Source: DABR MLS #951914 Report a problem
    2/9/2026Listed for sale$259,900$160/sqft
    Source: DABR MLS #951914 Report a problem

    Public tax history

    YearProperty taxesTax assessment
    2024$1,696 +32.7%$58,560 +46.7%
    2023$1,278 +2.8%$39,910
    2022$1,243 0%$39,910
    2021$1,243 +20.9%$39,910 +25%
    2020$1,028 -0.9%$31,930
    2019$1,037 -0.5%$31,930
    2018$1,042 +10.8%$31,930 +4.4%
    2017$941 -0.9%$30,590
    2016$949 $30,590
    2015$949 -4.4%$30,590
    2014$993 -0.3%$30,590
    2013$995 -0.6%$30,590
    2012$1,002 -7.1%$30,590 -6.3%
    2011$1,079 +0.2%$32,630
    2010$1,076 +3.6%$32,630
    2009$1,039 +402.4%$32,630 +82.3%
    2002$207 $17,900

    Find assessor info on the county website

    Neighborhood: 45171

    Nearby schools

    GreatSchools rating
    Schools provided by the listing agent
    • District: Lynchburg-Clay

    Source: DABR MLS. This data may not be complete. We recommend contacting the local school district to confirm school assignments for this home.

    Get pre-qualified for a loan
    At Zillow Home Loans, we can pre-qualify you in as little as 5 minutes with no impact to your credit score.

    An equal housing lender. NMLS #10287.