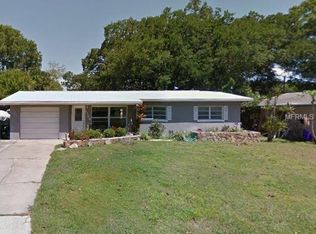
Virtually Staged. This move-in ready 4-bedroom, 2-bathroom residence offers a thoughtfully designed open-concept layout with modern upgrades throughout, making it the perfect choice for buyers seeking a primary residence, vacation home, or investment property in the highly desirable Clearwater area. Step inside to discover stunning luxury vinyl plank flooring, abundant natural light, and ceiling fans throughout, creating a bright and inviting atmosphere. The fully remodeled kitchen serves as the heart of the home, featuring granite countertops, brand new stainless steel appliances, ample cabinetry, and modern finishes ideal for entertaining, family gatherings, and everyday living. The split bedroom floor plan offers privacy. Both bathrooms have been tastefully renovated with contemporary updates, porcelain tile and stylish fixtures. The enclosed Florida room has been transformed into a flexible home office and bonus space, perfect for remote work, a media room, playroom, fitness area, or guest retreat. This spacious Clearwater home also offers excellent indoor-outdoor living with an oversized fenced lot designed for both privacy and entertaining. Backyard pavers create the perfect outdoor oasis for grilling, relaxing, hosting gatherings, or enjoying the Florida lifestyle year-round. Conveniently located in the heart of Clearwater, this property is just minutes from world-famous Clearwater Beach, top-rated Gulf Coast beaches, parks, marinas, golf courses, shopping, restaurants, entertainment, and major commuter routes. With no detail overlooked, this updated Florida home combines modern convenience, versatile living spaces, and an unbeatable location near Tampa Bay amenities. Whether you're searching for a renovated Clearwater home, a spacious family property, a Florida retreat near the beach, or a turnkey single-family residence with a fenced yard and home office, this property checks all the boxes. Click the Virtual Tour link to view the 3D walkthrough. Discounted rate options and no lender fee future refinancing may be available for qualified buyers of this home.
Sold for $405,000
$405,000
1362 STRATFORD DRIVE, CLEARWATER, FL 33756
3beds
1,376sqft
Single Family Residence
Built in 1958
7,876 Square Feet Lot
$404,900 Zestimate®
$294/sqft
$5,066 Estimated rent
Home value
$404,900
$373,000 - $437,000
$5,066/mo
Zestimate® history
Owner options
List your home for rent
$5,066/mo
Rent Zestimate®
Find your next renter with Zillow Rental Manager. Plus, with online applications, you can quickly screen prospective tenants – for free.
$5,066/mo
Rent Zestimate®
Refinance and save
$2,810/mo
Est. payment
Refinancing to a lower rate could help reduce your monthly payments and save thousands over the life of the loan.
$2,810/mo
Est. payment
Explore your selling options
Work with a Zillow partner agent
Leverage their expertise and Zillow's premium Showcase listings to get your home seen by more buyers.
Get startedList with your own agent
Get your home in front of millions of buyers by listing it on Zillow.
Learn how to do itSell it yourself
Take full control of how buyers see your home on Zillow by listing For Sale by Owner (FSBO).
List your homeWhat's special
Fenced yardModern upgrades throughoutModern finishesStylish fixturesHome officeFully remodeled kitchenGranite countertops
Zillow last checked:
Listing updated:
Listed by:
Meghan Hobson 727-221-3670,
ORCHARD BROKERAGE, LLC 844-515-9880
Bought with:
Kim Pucillo, 3590344
KELLER WILLIAMS SOUTH SHORE
Source: Stellar MLS,MLS#: TB8489665 Originating MLS: Orlando Regional
Originating MLS: Orlando Regional
Facts & features
Interior
Bedrooms & bathrooms
- Bedrooms: 3
- Bathrooms: 2
- Full bathrooms: 2
Rooms
- Room types: Den/Library/Office
Primary bedroom
- Description: Room3
- Features: Ceiling Fan(s), Built-in Closet
- Level: First
- Area: 144 Square Feet
- Dimensions: 12x12
Bedroom 2
- Features: Ceiling Fan(s), Built-in Closet
- Level: First
- Area: 120 Square Feet
- Dimensions: 10x12
Bedroom 3
- Features: Ceiling Fan(s), Built-in Closet
- Level: First
- Area: 137.75 Square Feet
- Dimensions: 14.5x9.5
Bathroom 1
- Features: Linen Closet
- Level: First
- Area: 40 Square Feet
- Dimensions: 5x8
Bathroom 2
- Features: Ceiling Fan(s), Built-in Closet
- Level: First
- Area: 44 Square Feet
- Dimensions: 8x5.5
Den
- Features: No Closet
- Level: First
- Area: 178.25 Square Feet
- Dimensions: 15.5x11.5
Kitchen
- Description: Room2
- Level: First
- Area: 120 Square Feet
- Dimensions: 10x12
Living room
- Description: Room1
- Level: First
- Area: 266 Square Feet
- Dimensions: 14x19
Heating
- Central
Cooling
- Central Air
Appliances
- Included: Cooktop, Dishwasher, Dryer, Electric Water Heater, Freezer, Microwave, Refrigerator, Washer
- Laundry: In Garage
Features
- Ceiling Fan(s), Primary Bedroom Main Floor, Solid Wood Cabinets, Split Bedroom, Stone Counters, Thermostat
- Flooring: Laminate, Tile, Vinyl
- Has fireplace: No
Interior area
- Total structure area: 1,688
- Total interior livable area: 1,376 sqft
Property
Parking
- Total spaces: 1
- Parking features: Garage - Attached
- Attached garage spaces: 1
Features
- Levels: One
- Stories: 1
- Exterior features: Private Mailbox, Private Yard
Lot
- Size: 7,876 Square Feet
Details
- Parcel number: 272915150840000650
- Zoning: CLEARWATER
- Special conditions: None
Construction
Type & style
- Home type: SingleFamily
- Property subtype: Single Family Residence
Materials
- Brick, Other
- Foundation: Slab
- Roof: Shingle
Condition
- New construction: No
- Year built: 1958
Utilities & green energy
- Sewer: Public Sewer
- Water: Public
- Utilities for property: Electricity Connected, Public, Street Lights
Community & HOA
Community
- Security: Security System
- Pet fee: $0 monthly
- Subdivision: CHESTERFIELD HEIGHTS
HOA
- Has HOA: No
Location
- Region: Clearwater
Financial & listing details
- Price per square foot: $294/sqft
- Tax assessed value: $243,504
- Annual tax amount: $683
- Date on market: 3/25/2026
- Cumulative days on market: 73 days
- Listing terms: Cash,Conventional,FHA,VA Loan
- Ownership: Fee Simple
- Total actual rent: 0
- Electric utility on property: Yes
- Road surface type: Paved
Price history
| Date | Event | Price |
|---|---|---|
| 7/17/2026 | Sold | $405,000+1.5%$294/sqft |
Source:  Stellar MLS #TB8489665 Report a problem Stellar MLS #TB8489665 Report a problem | ||
| 7/8/2026 | Contingent | $399,000$290/sqft |
Source: Stellar MLS #TB8489665 Report a problem | ||
| 6/19/2026 | Pending sale | $399,000$290/sqft |
Source: Stellar MLS #TB8489665 Report a problem | ||
| 5/11/2026 | Listed for sale | $399,000$290/sqft |
Source: Stellar MLS #TB8489665 Report a problem | ||
| 4/29/2026 | Listing removed | $399,000$290/sqft |
Source: Stellar MLS #TB8489665 Report a problem | ||
| 4/23/2026 | Price change | $399,000-1.5%$290/sqft |
Source: Stellar MLS #TB8489665 Report a problem | ||
| 4/16/2026 | Price change | $405,000-2.4%$294/sqft |
Source: Stellar MLS #TB8489665 Report a problem | ||
| 3/25/2026 | Listed for sale | $415,000+151.5%$302/sqft |
Source: Stellar MLS #TB8489665 Report a problem | ||
| 9/8/2006 | Sold | $165,000$120/sqft |
Source: Public Record Report a problem | ||
Public tax history
| Year | Property taxes | Tax assessment |
|---|---|---|
| 2025 | $683 +8.7% | $78,192 +2.9% |
| 2024 | $628 +2.4% | $75,988 +3% |
| 2023 | $614 +1.5% | $73,775 +3% |
| 2022 | $605 -2.8% | $71,626 +3% |
| 2021 | $622 -0.5% | $69,540 +1.4% |
| 2020 | $626 +0.5% | $68,580 +2.3% |
| 2019 | $623 | $67,038 +1.9% |
| 2018 | $623 -0.2% | $65,788 +2.1% |
| 2017 | $624 +0.7% | $64,435 +2.1% |
| 2016 | $619 -2.2% | $63,110 +0.7% |
| 2015 | $633 +0.8% | $62,671 +0.8% |
| 2014 | $628 -0.3% | $62,174 +1.5% |
| 2013 | $630 +1.9% | $61,255 +1.7% |
| 2012 | $618 | $60,231 -16% |
| 2011 | -- | $71,730 -15.5% |
| 2010 | -- | $84,900 -20.8% |
| 2009 | -- | $107,244 -16.8% |
| 2008 | $1,738 | $128,900 -12.1% |
| 2007 | -- | $146,700 +33.1% |
| 2005 | -- | $110,200 +9.9% |
| 2004 | $2,203 +18.1% | $100,300 +13.3% |
| 2003 | $1,866 +189.5% | $88,500 +10.2% |
| 2002 | $645 | $80,300 +28.3% |
| 2001 | $645 +6% | $62,600 -0.3% |
| 2000 | $608 | $62,800 |
Find assessor info on the county website
Neighborhood: Chesterfield Heights
Nearby homes
- $286,0003 bd2 ba1.4k sqft1356 Stratford Dr, Clearwater, FL 33756Sold

- $492,6004 bd2 ba1.6k sqft1368 Stratford Dr, Clearwater, FL 33756Off Market
- $322,400-- bd2 ba1.2k sqft1361 Ponce De Leon Blvd, Clearwater, FL 33756Off Market
- $346,900-- bd3 ba1.2k sqft1367 Ponce De Leon Blvd, Clearwater, FL 33756Off Market
- $357,2003 bd2 ba1.8k sqft1355 Ponce De Leon Blvd, Clearwater, FL 33756Off Market
- $390,400-- bd2 ba1.7k sqft1350 Stratford Dr, Clearwater, FL 33756Off Market
- $399,7004 bd2 ba1.7k sqft1374 Stratford Dr, Clearwater, FL 33756Off Market
- $450,000-- bd3 ba1.9k sqft1365 Stratford Dr, Clearwater, FL 33756Off Market
Nearby schools
GreatSchools rating
- 9/10Ponce De Leon Elementary SchoolGrades: PK-5Distance: 0.2 mi
- 4/10Largo Middle SchoolGrades: 6-8Distance: 1.8 mi
- 6/10Largo High SchoolGrades: PK,9-12Distance: 1 mi
Get a cash offer in 3 minutes
Find out how much your home could sell for in as little as 3 minutes with a no-obligation cash offer.
Estimated market value
$404,900
Get a cash offer in 3 minutes
Find out how much your home could sell for in as little as 3 minutes with a no-obligation cash offer.
Estimated market value
$404,900
- Florida
- Pinellas County
- Largo
- 33756
- Chesterfield Heights
- 1362 STRATFORD DRIVE
Nearby cities
Nearby neighborhoods
Nearby zip codes
Other Largo Topics
