Skip main navigation
Off market
  • $257,600

    1362 Susan St, Charlotte, NC 28208

    3beds
    1baths
    1,080sqft
    SingleFamily
    Built in 1981
    9,147 Square Feet Lot
    $257,600 Zestimate®
    $239/sqft
    $1,669 Estimated rent

    Home value

    $257,600

    $237,000 - $276,000

    $1,669/mo

    Zestimate® history
    Loading
    Loading...

    Owner options

    List your home for rent

    $1,669/mo

    Rent Zestimate®

    Find your next renter with Zillow Rental Manager. Plus, with online applications, you can quickly screen prospective tenants – for free.

    Learn more

    $1,669/mo

    Rent Zestimate®

    Refinance and save

    $1,529/mo

    Est. payment

    Refinancing to a lower rate could help reduce your monthly payments and save thousands over the life of the loan.

    See today's rates

    $1,529/mo

    Est. payment

    Explore your selling options

    Work with a Zillow partner agent

    Leverage their expertise and Zillow's premium Showcase listings to get your home seen by more buyers.

    Get started

    List with your own agent

    Get your home in front of millions of buyers by listing it on Zillow.

    Learn how to do it

    Sell it yourself

    Take full control of how buyers see your home on Zillow by listing For Sale by Owner (FSBO).

    List your home

    What's special

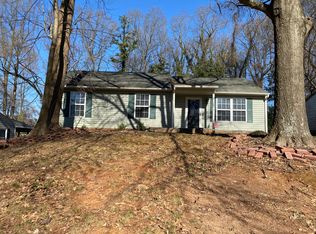
    Newly updated/renovated adorable 3 bedrooms, 1 bath ranch home in a popular location. This home offers a nice open floorplan with great flow from the kitchen to the dining area and living room! Fresh paint throughout, new LVP flooring throughout, updated bathroom including new tub, vanity, and tile, new kitchen including granite countertop, new stainless refrigerator, microwave and stove, and new washer/dryer. Don't forget to check out the 3D video of the home!

    This property is off market, which means it's not currently listed for sale or rent on Zillow. This may be different from what's available on other websites or public sources.
    Facts & features

    Interior

    Bedrooms & bathrooms
    • Bedrooms: 3
    • Bathrooms: 1
    Heating
    • Forced air, Electric
    Cooling
    • Central
    Appliances
    • Included: Dryer, Range / Oven, Refrigerator, Washer
    • Laundry: In Unit
    Features
    • Flooring: Linoleum / Vinyl
    • Has fireplace: Yes
    Interior area
    • Total interior livable area: 1,080 sqft

    Property

    Parking
    • Total spaces: 2
    Features
    • Exterior features: Wood
    Lot
    • Size: 9,147 sqft
    Details
    • Parcel number: 05901225

    Construction

    Type & style
    • Home type: SingleFamily
    Materials
    • Roof: Asphalt
    Condition
    • Year built: 1981

    Community & neighborhood

    Location
    • Region: Charlotte

    Other

    Other facts
    • Appliances \ Appliances \ Electric Range/Oven
    • AvailabilityDate \ 2020-01-30
    • CoolingYN \ true
    • CoveredSpaces \ 0
    • Elementary School: Unspecified
    • FarmLandAreaUnits \ Square Feet
    • Heating and Cooling \ CoolingYN \ true
    • Heating: Electric
    • High School: Unspecified
    • Laundry: In Unit
    • LaundryFeatures \ In Kitchen
    • LeaseTerm \ 12 Months
    • MLS Listing ID: 3578620
    • MLS Name: CMLS Master Broker FeedP (CMLS Master Broker FeedP)
    • Middle School: Unspecified
    • MlsStatus \ Active
    • OpenParkingSpaces \ 2
    • Other Building Features \ PetsAllowed \ Conditional
    • Other Interior Features \ FireplaceYN \ 1
    • Other Interior Features \ LaundryFeatures \ In Kitchen
    • Other \ AvailabilityDate \ 2020-01-30
    • Other \ TenantPays \ All Utilities
    • ParkingFeatures \ Concrete
    • ParkingFeatures \ Parking Space - 2
    • PetsAllowed \ Conditional
    • PropertySubType \ House
    • Size \ FarmLandAreaUnits \ Square Feet
    • StructureType \ House
    • TenantPays \ All Utilities
    • Type and Style \ PropertySubType \ House
    • Type and Style \ StructureType \ House

    Price history

    DateEventPrice
    1/13/2020Listing removed$1,095$1/sqft
    Source: GW Estates and Homes, Inc #3578620 Report a problem
    1/2/2020Listed for rent$1,095$1/sqft
    Source: GW Estates and Homes, Inc #3578620 Report a problem
    3/15/2019Sold$87,000-3.2%$81/sqft
    Source: Canopy MLS as distributed by MLS GRID #3470586 Report a problem
    2/16/2019Pending sale$89,900$83/sqft
    Source: Keller Williams Realty Ballantyne Area #3470586 Report a problem
    2/12/2019Price change$89,900-10%$83/sqft
    Source: Keller Williams Realty Ballantyne Area #3470586 Report a problem
    2/1/2019Listed for sale$99,900+9890%$93/sqft
    Source: Keller Williams Ballantyne Area #3470586 Report a problem
    12/6/2018Sold$1,000$1/sqft
    Source: Public Record Report a problem

    Public tax history

    YearProperty taxesTax assessment
    2025-- $210,400
    2024-- $210,400
    2023$1,682 $210,400 +126%
    2022-- $93,100
    2021-- $93,100 +3.7%
    2020-- $89,800
    2019$958 -0.8%$89,800 +32.1%
    2018$966 +3.4%$68,000
    2017$934 $68,000
    2016$934 $68,000
    2015$934 -0.2%$68,000 -10.2%
    2014$935 $75,700
    2013-- $75,700 -0.4%
    2012-- $76,000
    2011-- $76,000 -11.7%
    2010-- $86,100
    2009-- $86,100
    2008-- $86,100
    2007-- $86,100
    2006-- $86,100
    2005-- $86,100
    2004-- $86,100
    2003-- $86,100 +29%
    2002-- $66,740
    2001-- $66,740
    2000-- $66,740

    Find assessor info on the county website

    Neighborhood: Toddville Road

    Nearby schools

    GreatSchools rating
    Get a cash offer in 3 minutes
    Find out how much your home could sell for in as little as 3 minutes with a no-obligation cash offer.
    Estimated market value
    $257,600
    Get a cash offer in 3 minutes
    Find out how much your home could sell for in as little as 3 minutes with a no-obligation cash offer.
    Estimated market value
    $257,600