Virtually Staged. Nestled on a peaceful conservation homesite in the desirable Riverside at Twin Rivers community, this beautifully maintained 4-bedroom, 2-bath pool home offers 1,680 square feet of comfortable living space and the privacy you've been looking for. Fourth Bedroom can also be used as a 2nd Living area or office/den (no closet) With no rear neighbors and a screened pool and lanai, the backyard is the perfect place to unwind or entertain while enjoying tranquil natural views. Inside, the thoughtfully designed floor plan features laminate and tile flooring throughout the main living areas, with carpet in each of the bedrooms for added comfort. The kitchen is equipped with convenient roll-out shelving, making organization and storage a breeze, while the open living and dining spaces provide an inviting setting for everyday living and gatherings with family and friends. This home has been lovingly cared for and includes numerous major updates, including a re-piped plumbing system and replacement windows (2013), roof (2015), HVAC (2020), water heater (2013), and a freshly pressure-washed exterior completed in July 2026. Pool improvements include a resurfacing (2016), re-screened enclosure (2015), updated pump (2019), new filter (2024), and pool deck and exterior paint (2020). The kitchen is complete with a refrigerator (2022), stove, and dishwasher (2020). Located in one of Oviedo's most established communities, residents enjoy convenient access to Riverside Park, Twin Rivers Golf Club, UCF, Seminole State College, shopping, dining, and major commuter routes. Combining a private conservation setting, a long list of updates, and a sparkling screened pool, this move-in-ready home is ready for its next owners to enjoy.
For sale
$459,900
1362 TWIN RIVERS BOULEVARD, OVIEDO, FL 32766
4beds
1,680sqft
Single Family Residence
Built in 1993
7,350 Square Feet Lot
$452,500 Zestimate®
$274/sqft
$17/mo HOA
What's special
Screened pool and lanaiPeaceful conservation homesiteTranquil natural viewsPrivate conservation settingFreshly pressure-washed exteriorThoughtfully designed floor planSparkling screened pool
- 2 days
- 340
- 51
Likely to sell faster than
Zillow last checked:
Listing updated:
Listed by:
Kristin Duncan 407-274-5911,
CHARLES RUTENBERG REALTY ORLANDO 407-622-2122,
Heather Salvatoriello 407-590-0574,
CHARLES RUTENBERG REALTY ORLANDO
Source: Stellar MLS,MLS#: O6446090 Originating MLS: Orlando Regional
Originating MLS: Orlando Regional
Facts & features
Interior
Bedrooms & bathrooms
- Bedrooms: 4
- Bathrooms: 2
- Full bathrooms: 2
Rooms
- Room types: Utility Room
Primary bedroom
- Features: Walk-In Closet(s)
- Level: First
- Area: 192 Square Feet
- Dimensions: 12x16
Bedroom 2
- Features: Built-in Closet
- Level: First
- Area: 100 Square Feet
- Dimensions: 10x10
Bedroom 4
- Features: Other, No Closet
- Level: First
- Area: 165 Square Feet
- Dimensions: 15x11
Bathroom 3
- Features: Built-in Closet
- Level: First
- Area: 120 Square Feet
- Dimensions: 12x10
Dinette
- Level: First
- Area: 72 Square Feet
- Dimensions: 9x8
Dining room
- Level: First
- Area: 110 Square Feet
- Dimensions: 11x10
Family room
- Level: First
- Area: 256 Square Feet
- Dimensions: 16x16
Kitchen
- Features: Storage Closet
- Level: First
- Area: 156 Square Feet
- Dimensions: 13x12
Heating
- Central
Cooling
- Central Air
Appliances
- Included: Dishwasher, Disposal, Dryer, Electric Water Heater, Ice Maker, Microwave, Range, Refrigerator, Washer
- Laundry: Inside, Laundry Room
Features
- Ceiling Fan(s), Kitchen/Family Room Combo, Open Floorplan, Pest Guard System, Split Bedroom, Vaulted Ceiling(s), Walk-In Closet(s)
- Flooring: Carpet, Ceramic Tile, Laminate
- Doors: Sliding Doors
- Windows: Window Treatments
- Has fireplace: No
Interior area
- Total structure area: 2,112
- Total interior livable area: 1,680 sqft
Video & virtual tour
Property
Parking
- Total spaces: 2
- Parking features: Garage - Attached
- Attached garage spaces: 2
Features
- Levels: One
- Stories: 1
- Patio & porch: Covered, Enclosed, Rear Porch, Screened
- Exterior features: Irrigation System, Private Yard, Rain Gutters, Sidewalk
- Has private pool: Yes
- Pool features: Gunite, Screen Enclosure
- Has spa: Yes
- Spa features: In Ground
- Fencing: Fenced,Vinyl
- Has view: Yes
- View description: Trees/Woods
Lot
- Size: 7,350 Square Feet
- Features: Conservation Area, Landscaped, Private, Sidewalk
Details
- Parcel number: 19213250300005770
- Zoning: RES
- Special conditions: None
Construction
Type & style
- Home type: SingleFamily
- Property subtype: Single Family Residence
Materials
- Block, Stucco, Wood Frame
- Foundation: Slab
- Roof: Shingle
Condition
- Completed
- New construction: No
- Year built: 1993
Utilities & green energy
- Sewer: Public Sewer
- Water: Public
- Utilities for property: Cable Available, Electricity Available, Electricity Connected, Public, Sewer Connected, Water Available, Water Connected
Community & HOA
Community
- Features: Deed Restrictions
- Pet fee: $0 monthly
- Subdivision: RIVERSIDE AT TWIN RIVERS
HOA
- Has HOA: Yes
- HOA fee: $17 monthly
- HOA name: Ryan Marrs
- HOA phone: 321-733-3382
- Second HOA name: Towers Management/ Lighthouse Property Internation
Location
- Region: Oviedo
Financial & listing details
- Price per square foot: $274/sqft
- Tax assessed value: $382,185
- Annual tax amount: $2,657
- Date on market: 10/2/2026
- Cumulative days on market: 3 days
- Listing terms: Cash,Conventional,FHA
- Ownership: Fee Simple
- Total actual rent: 0
- Electric utility on property: Yes
- Road surface type: Paved
Estimated market value
$452,500
$430,000 - $475,000
$2,777/mo
Price history
| Date | Event | Price |
|---|---|---|
| 10/2/2026 | Listed for sale | $459,900+104.4%$274/sqft |
Source:  Stellar MLS #O6446090 Report a problem Stellar MLS #O6446090 Report a problem | ||
| 7/8/2013 | Sold | $225,000+4.7%$134/sqft |
Source: Stellar MLS #O5164187 Report a problem | ||
| 6/8/2013 | Listed for sale | $215,000+3.4%$128/sqft |
Source: Watson Realty Corp #O5164187 Report a problem | ||
| 8/3/2009 | Sold | $208,000-29%$124/sqft |
Source: Public Record Report a problem | ||
| 12/14/2006 | Sold | $293,000+180.7%$174/sqft |
Source: Stellar MLS #O4724082 Report a problem | ||
| 12/29/1993 | Sold | $104,400$62/sqft |
Source: Public Record Report a problem | ||
Public tax history
| Year | Property taxes | Tax assessment |
|---|---|---|
| 2025 | $2,735 +8.8% | $206,044 +2.9% |
| 2024 | $2,515 +6.9% | $200,237 +3% |
| 2023 | $2,352 +0.1% | $194,405 +3% |
| 2022 | $2,349 -1.1% | $188,743 +3% |
| 2021 | $2,374 +1% | $183,246 +1.4% |
| 2020 | $2,352 +1.5% | $180,716 +2.3% |
| 2019 | $2,317 | $176,653 +1.9% |
| 2018 | $2,317 +1.1% | $173,359 +2.1% |
| 2017 | $2,291 +4.5% | $169,793 +1.4% |
| 2016 | $2,192 -3.6% | $167,465 +1.4% |
| 2015 | $2,274 | $165,145 +0.8% |
| 2014 | $2,274 +17.8% | $163,834 +15.3% |
| 2013 | $1,931 +6.5% | $142,066 +1.7% |
| 2012 | $1,812 -1.8% | $139,691 -0.5% |
| 2011 | $1,845 -16.4% | $140,434 -11.8% |
| 2010 | $2,207 -11.8% | $159,267 -9.5% |
| 2009 | $2,502 -20.3% | $176,011 -18.7% |
| 2008 | $3,137 -13.6% | $216,440 -8.3% |
| 2007 | $3,631 +94.4% | $236,089 +91% |
| 2006 | $1,868 +2% | $123,598 +3% |
| 2005 | $1,832 +0.9% | $119,998 +3% |
| 2004 | $1,816 +0.6% | $116,503 +1.9% |
| 2003 | $1,805 +4.1% | $114,331 +2.4% |
| 2002 | $1,733 +28.2% | $111,651 +21.7% |
| 2000 | $1,352 | $91,725 |
Find assessor info on the county website
Monthly payment
Est. payment
Payment breakdown
Explore the cost of this home by adjusting the details. Changes won't be saved.Climate risks
Neighborhood: 32766
Nearby schools
Schools provided by the listing agent
- Elementary: Partin Elementary
- Middle: Chiles Middle
- High: Hagerty High
Source: Stellar MLS. This data may not be complete. We recommend contacting the local school district to confirm school assignments for this home.
Similar homes
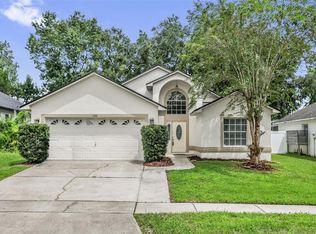
- $445,0003 bd2 ba1.5k sqft4808 NORTHERN DANCER WAY, ORLANDO, FL 32826For Sale
 MLS ID #O6446973, Abel Henriquez, AMERICAN REALTY EXPERTS. Stellar MLS
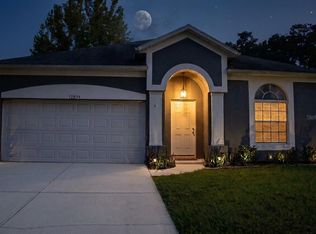
 - $410,0003 bd2 ba1.3k sqft1930 AQUARIUS COURT, OVIEDO, FL 32766For Sale
 MLS ID #O6440116, Cleve Loveland, LOVELAND PROPERTIES. Stellar MLS
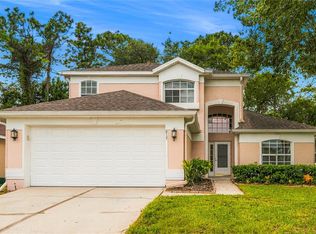
 - $400,0003 bd2 ba1.5k sqft12834 WOODBURY GLEN DRIVE, ORLANDO, FL 32828For Sale
 MLS ID #O6444466, Jin Mei Zhou, KELLER WILLIAMS ADVANTAGE 2 REALTY. Stellar MLS
 - $469,7773 bd3 ba2k sqft617 RANDON TERRACE, LAKE MARY, FL 32746For Sale
 MLS ID #O6446235, Karen Arbutine, RE/MAX CENTRAL REALTY. Stellar MLS
 - $460,0003 bd2 ba1.7k sqft288 RINGWOOD DRIVE, WINTER SPRINGS, FL 32708For SaleMLS ID #O6440707, Cynthia Luedke, KELLER WILLIAMS ADVANTAGE REALTY. Stellar MLS
- $379,0003 bd2 ba1.4k sqft1052 BRIELLE AVENUE, OVIEDO, FL 32765For SaleMLS ID #O6437571, Tony Ubaldini, EXP REALTY LLC. Stellar MLS
- $449,0003 bd3 ba2.2k sqft4715 AGUILA PLACE, ORLANDO, FL 32826For SaleMLS ID #O6422726, Larissa Suggs, KELLER WILLIAMS ADVANTAGE REALTY. Stellar MLS
- $390,0004 bd2 ba1.8k sqft767 TOMLINSON TERRACE, LAKE MARY, FL 32746For SaleMLS ID #O6446516, Logan Coon, KELLER WILLIAMS WINTER PARK. Stellar MLS
- $399,9003 bd2 ba1.7k sqft2549 ABNEY AVENUE, ORLANDO, FL 32833For SaleMLS ID #O6444289, Ileana Perez, HOUWZER INC. Stellar MLS
- $374,9003 bd2 ba1.4k sqft1077 SUGARBERRY TRAIL, OVIEDO, FL 32765For SaleMLS ID #O6418007, Robert Salmons, ENTERA REALTY LLC. Stellar MLS
- $465,0003 bd2 ba2k sqft630 RIOMAR AVENUE, ORLANDO, FL 32828For SaleMLS ID #O6431663, Danielle Miller, BALDWIN PARK REALTY LLC. Stellar MLS
- $474,8004 bd2 ba2k sqft1151 BEECH GROVE WAY, ORLANDO, FL 32828For SaleMLS ID #O6432578, Wendy Fischer, PREMIER SOTHEBYS INT'L REALTY. Stellar MLS
- $465,0004 bd2 ba1.6k sqft16236 DEER CHASE LOOP, ORLANDO, FL 32828For SaleMLS ID #O6415571, Veronica Figueroa, EXP REALTY LLC. Stellar MLS
- $474,8004 bd2 ba2k sqft1174 BEECH GROVE WAY, ORLANDO, FL 32828For SaleMLS ID #O6432235, Wendy Fischer, PREMIER SOTHEBYS INT'L REALTY. Stellar MLS
- $429,0003 bd2 ba1.3k sqft14006 YELLOW WOOD CIRCLE, ORLANDO, FL 32828For SaleMLS ID #O6436951, Sherrie Gallina, WATSON REALTY CORP. Stellar MLS
- $410,0003 bd2 ba1.6k sqft1906 CORNER GLEN DRIVE, ORLANDO, FL 32820For SaleMLS ID #O6440039, Veronica Figueroa, EXP REALTY LLC. Stellar MLS
- $435,0004 bd2 ba1.9k sqft8376 PORT LANCASHIRE DRIVE, ORLANDO, FL 32829For SaleMLS ID #O6419814, Mike Malave, PREFERRED REAL ESTATE BROKERS. Stellar MLS
- $525,0004 bd3 ba2.1k sqft5101 GOLDENWOOD DRIVE, ORLANDO, FL 32817For SaleMLS ID #O6436279, Joelle Eisner, MAJESTIC REALTY, LLC. Stellar MLS
- $394,9003 bd2 ba1.6k sqft1224 ANDES DR, WINTER SPRINGS, FL 32708For SaleMLS ID #TB8534279, Rob Jones, OFFERPAD BROKERAGE FL, LLC. Stellar MLS
- $475,0004 bd2 ba2k sqft10648 INSIDE LOOP, ORLANDO, FL 32825For SaleMLS ID #O6441328, Tyann Huynh, JADE KEY REALTY LLC. Stellar MLS
