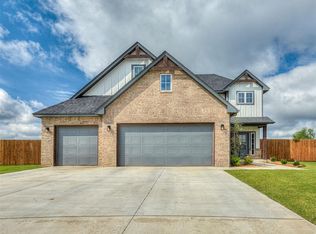
Welcome Home, our Starling is a perfect house plan at 2,298 SQ FT. This two-story home offers an open-concept kitchen, dining, living area, 3 bedrooms, 2.5 bathrooms, a mudroom, a separate flex room which could be your new Study / Zoom Room or a 4th Bedroom, front/back covered patios, and a spacious 3-car garage. Entertaining will be effortless in the spacious living area combining tons of natural light with a gorgeous corner gas fireplace. Upstairs there are two bedrooms up with a full bath. A spectacular kitchen designed for innovation and fun, features ample storage, custom cabinetry, and a center island. The "resort like" Owners suite includes a spacious owner's bedroom, ample bathroom with dual sinks, a jetted tub, and a floor-to-ceiling tiled owner's shower. Our smart design includes a utility room connected to the substantial owner's closet with custom-built shelving. Lastly, landscaping, an irrigation system, sodded front, sides,& rear yard, and a wired alarm system
This property is not currently displayed as for sale or rent on Zillow. This may be different from what's on other websites or public sources.