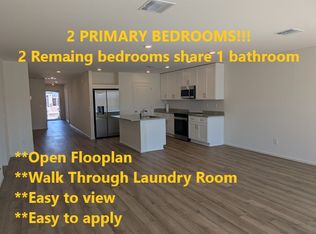
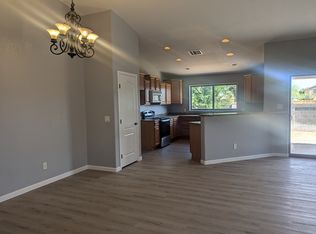
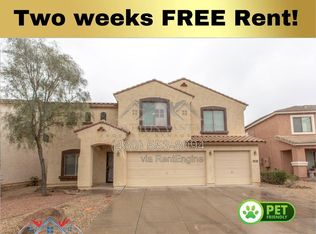
Be the very first to live in this stunning brand new 4 bedroom 3 bath, home located in a peaceful and growing cross creek ranch community in Coolidge, this 1,953 square foot single story home is fully moved in ready and packed with beautiful upgrades why you will love this home plush carpet and ceiling fans In all 4 bedrooms, Granite countertops in the kitchen and all 3 full bathrooms, a large kitchen island with pendant lights luxury vinyl plank throughout the living spaces. The second on suite has its own private bathroom. Lots of storage, a walk in pantry in the kitchen, large laundry room, 2 car garage front and back low maintenance landscape appliance include refrigerator stove, oven, dishwasher, microwave, garbage disposal and water softener.
Rent is $1,850 month plus HOA fee is $45 per month.
A brand new samsung washer and dryer can be provided for an additional $50 per month
Applicants are required to complete a rental application and authorize a background-credit check via turbo tenant.
Tenant pays for utilities.
No smoking or vaping inside the house.
Tenant pays the $45 HOA fee to the owner.
House for rent
Single family residence
Available now
Cats, dogs OK
Air conditioner, central air
Hookups laundry
Attached garage parking
Heat pump
What's special
Large laundry roomLots of storage
- 28 days |
- -- |
- -- |
Zillow last checked:
Listing updated:
Travel times
Facts & features
Interior
Bedrooms & bathrooms
- Bedrooms: 4
- Bathrooms: 3
- Full bathrooms: 3
Heating
- Heat Pump
Cooling
- Air Conditioner, Central Air
Appliances
- Included: Dishwasher, Microwave Oven, Oven, Refrigerator
- Laundry: Hookups
Features
- Flooring: Carpet
Interior area
- Total interior livable area: 1,953 sqft
Property
Parking
- Parking features: Attached, Garage
- Has attached garage: Yes
- Details: Contact manager
Details
- Additional structures: Garage(s)
- Parcel number: 20940598
Construction
Type & style
- Home type: SingleFamily
- Property subtype: Single Family Residence
Community & HOA
Location
- Region: Coolidge
Financial & listing details
- Lease term: 1 Year
Nearby apartments for rent


Price history
| Date | Event | Price |
|---|---|---|
| 10/2/2026 | Listed for rent | $1,850$1/sqft |
Source: Zillow Rentals Report a problem | ||
| 9/11/2026 | Sold | $299,990$154/sqft |
Source:  ARMLS #7047280 Report a problem ARMLS #7047280 Report a problem | ||
| 8/4/2026 | Pending sale | $299,990$154/sqft |
Source: ARMLS #7047280 Report a problem | ||
| 6/30/2026 | Price change | $299,990-13%$154/sqft |
Source: ARMLS #7047280 Report a problem | ||
| 6/26/2026 | Listed for sale | $344,990$177/sqft |
Source: ARMLS #7047280 Report a problem | ||