Beautiful, bright, sun-filled 2br/2ba with high end modern finishes and extra-large south facing windows. The open-concept chef's kitchen features sleek quartz countertops and high-end appliances. The layout is extremely functional, with designated space for dining, open concept living, and a very large primary bedroom with walk in closet. Smart switches in the living room and primary bedroom seamlessly integrate with Google, Alexa, and other smart home systems for added convenience. Expansive balcony in rear of the property is ideal for soaking up the sunshine or grilling -- complete with a natural gas hookup for your grill. The spa-inspired bathrooms include heated floors, dual vanity, and a rain shower. Parking is included, along with shared basement storage. This prime East Wicker Park home boasts an unbeatable location with excellent transit access, just a 10-minute walk to the Division Blue Line station and close to major bus routes along North Avenue, Milwaukee Avenue, Elston Avenue, and Ashland Avenue. Enjoy the convenience of being within walking distance to Jewel-Osco, Lowes, and the countless restaurants, bars, shops, and gyms that make Wicker Park so vibrant. Situated across the street from the distinguished St. Stanislaus and just steps from Pulaski Park, residents have access to a swimming pool and a kid's water park. The Chicago River and the highly reviewed Salt Shed music venue are also just moments away, with the esteemed 606 Trail nearby for outdoor enthusiasts.
Closed
$525,000
1362 W Evergreen Ave #2, Chicago, IL 60642
2beds
--sqft
Condominium, Single Family Residence
Built in 2018
-- sqft lot
$559,200 Zestimate®
$--/sqft
$3,822 Estimated rent
Home value
$559,200
$503,000 - $626,000
$3,822/mo
Zestimate® history
Owner options
List your home for rent
$3,822/mo
Rent Zestimate®
Find your next renter with Zillow Rental Manager. Plus, with online applications, you can quickly screen prospective tenants – for free.
$3,822/mo
Rent Zestimate®
Refinance and save
$4,016/mo
Est. payment
Refinancing to a lower rate could help reduce your monthly payments and save thousands over the life of the loan.
$4,016/mo
Est. payment
Explore your selling options
Work with a Zillow partner agent
Leverage their expertise and Zillow's premium Showcase listings to get your home seen by more buyers.
Get startedList with your own agent
Get your home in front of millions of buyers by listing it on Zillow.
Learn how to do itSell it yourself
Take full control of how buyers see your home on Zillow by listing For Sale by Owner (FSBO).
List your homeWhat's special
Zillow last checked:
Listing updated:
Listed by:
Steven Kehoe 312-319-1168,
Compass
Bought with:
Tiffany Razo
Compass
Source: MRED as distributed by MLS GRID,MLS#: 12315265
Facts & features
Interior
Bedrooms & bathrooms
- Bedrooms: 2
- Bathrooms: 2
- Full bathrooms: 2
Rooms
- Room types: Deck, Walk In Closet
Primary bedroom
- Features: Flooring (Hardwood), Bathroom (Full)
- Level: Main
- Area: 180 Square Feet
- Dimensions: 15X12
Bedroom 2
- Features: Flooring (Hardwood)
- Level: Main
- Area: 110 Square Feet
- Dimensions: 11X10
Deck
- Level: Main
- Area: 96 Square Feet
- Dimensions: 12X8
Dining room
- Features: Flooring (Hardwood)
- Level: Main
- Dimensions: COMBO
Kitchen
- Features: Kitchen (Eating Area-Breakfast Bar, Island), Flooring (Hardwood)
- Level: Main
- Area: 154 Square Feet
- Dimensions: 14X11
Laundry
- Features: Flooring (Porcelain Tile)
- Level: Main
- Area: 25 Square Feet
- Dimensions: 5X5
Living room
- Features: Flooring (Hardwood)
- Level: Main
- Area: 306 Square Feet
- Dimensions: 18X17
Walk in closet
- Level: Main
- Area: 36 Square Feet
- Dimensions: 6X6
Heating
- Natural Gas, Radiant Floor
Cooling
- Central Air
Appliances
- Included: Range, Microwave, Dishwasher, Refrigerator, Freezer, Washer, Dryer, Disposal, Stainless Steel Appliance(s), Humidifier
- Laundry: Washer Hookup, In Unit
Features
- Flooring: Hardwood
- Windows: Screens
- Basement: None
Interior area
- Total structure area: 0
Property
Parking
- Total spaces: 1
- Parking features: On Site, Garage Owned, Detached, Garage
- Garage spaces: 1
Accessibility
- Accessibility features: No Disability Access
Features
- Patio & porch: Deck
- Exterior features: Balcony
Details
- Parcel number: 17051190281002
- Special conditions: None
Construction
Type & style
- Home type: Condo
- Property subtype: Condominium, Single Family Residence
Materials
- Brick, Block
- Roof: Rubber
Condition
- New construction: No
- Year built: 2018
Utilities & green energy
- Sewer: Public Sewer
- Water: Public
Community & HOA
HOA
- Has HOA: Yes
- Amenities included: None
- Services included: Insurance, Exterior Maintenance, Lawn Care, Scavenger, Snow Removal
- HOA fee: $253 monthly
Location
- Region: Chicago
Financial & listing details
- Annual tax amount: $5,865
- Date on market: 6/19/2025
- Listing terms: Conventional
- Ownership: Condo
Price history
| Date | Event | Price |
|---|---|---|
| 6/17/2025 | Sold | $525,000+9.4% |
Source:  MRED as distributed by MLS GRID #12315265 Report a problem MRED as distributed by MLS GRID #12315265 Report a problem | ||
| 7/18/2022 | Sold | $480,000-4% |
Source: MRED as distributed by MLS GRID #11399863 Report a problem | ||
| 6/21/2022 | Contingent | $500,000 |
Source: MRED as distributed by MLS GRID #11399863 Report a problem | ||
| 6/1/2022 | Listed for sale | $500,000+14.9% |
Source: MRED as distributed by MLS GRID #11399863 Report a problem | ||
| 7/8/2019 | Sold | $435,000-3.3% |
Source:  MRED as distributed by MLS GRID #10379517 Report a problem MRED as distributed by MLS GRID #10379517 Report a problem | ||
| 6/17/2019 | Pending sale | $450,000 |
Source: Fulton Grace Realty #10379517 Report a problem | ||
| 5/14/2019 | Price change | $450,000-5.3% |
Source: Fulton Grace Realty #10379517 Report a problem | ||
| 12/17/2018 | Listed for sale | $475,000 |
Source: Fulton Grace Realty #10039285 Report a problem | ||
Public tax history
Tax history is unavailable.
Neighborhood: Noble Square
Nearby homes
- $924,8004 bd3 ba1.6k sqft1362 W Evergreen Ave #1, Chicago, IL 60642Off Market
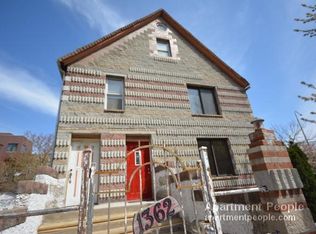
- $525,0002 bd2 ba4.9k sqft1362 W Evergreen Ave, Chicago, IL 60642Sold
- $663,4002 bd2 ba-- sqft1362 W Evergreen Ave #3, Chicago, IL 60642Off Market
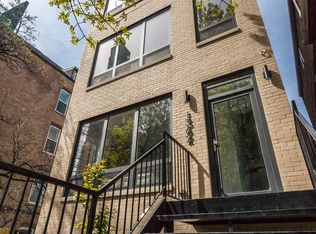
- $565,700-- bd-- ba-- sqft1364 W Evergreen Ave, Chicago, IL 60642Off Market
- $835,4005 bd2 ba2.7k sqft1360 W Evergreen Ave, Chicago, IL 60642Off Market
- $--3 bd2 ba1.5k sqft1360 W Evergreen Ave #2, Chicago, IL 60642Off Market
- $--1 bd1 ba-- sqft1368 W Evergreen Ave #ONEM, Chicago, IL 60642Off Market
- $--1 bd1 ba-- sqft1368 W Evergreen Ave #2REAR, Chicago, IL 60642Off Market
Nearby schools
GreatSchools rating
- 2/10Lozano Elementary Bilingual & Intl CenterGrades: PK-8Distance: 0.2 mi
- 1/10Wells Community Academy High SchoolGrades: 9-12Distance: 0.6 mi
Schools provided by the listing agent
- District: 299
Source: MRED as distributed by MLS GRID. This data may not be complete. We recommend contacting the local school district to confirm school assignments for this home.
Get a cash offer in 3 minutes
Find out how much your home could sell for in as little as 3 minutes with a no-obligation cash offer.
Estimated market value
$559,200
Get a cash offer in 3 minutes
Find out how much your home could sell for in as little as 3 minutes with a no-obligation cash offer.
Estimated market value
$559,200
- Illinois
- Cook County
- Chicago
- 60642
- Noble Square
- 1362 W Evergreen Ave Unit 2
Nearby cities
Nearby neighborhoods
Nearby zip codes
Other Chicago Topics
