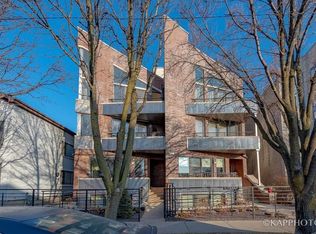
Welcome to the Hubbard Collection in a boutique setting located in vibrant Fulton Market perfectly situated on an oversized 25x150 foot lot. This designer simplex features 3 bedrooms and 2 bathrooms along with 3 separate outdoor spaces - a rarity for any upper-level simplex. Upon entry, the living and dining space is open and airy, perfect for entertaining with floor-to-ceiling windows and a 133 square front deck. Enter through the tri-fold nano doors that open to the covered front deck with stone pavers, cedar overhang, and custom outdoor lighting complete with gas and electric hookups. The sleek nano doors turn the living room into a true three-seasons entertaining space. Adjacent to the living area w/fireplace is a custom built-in dry bar complete with beverage fridge and built-in desk. The kitchen features all Bosch appliances along with a Frigidaire wine cooler. Quartz countertops, Belmont modern cabinetry, Kohler faucet, and under-mount cabinet lighting elevate the space. The primary bedroom features folding European doors, along with a massive walk-in closet with floor-to-ceiling storage, custom built-ins, and en-suite bathroom. The primary bathroom is an owner's dream with Kohler and Delta fixtures, dual vanities, Malibu II two-piece toilets, and heated floors. Upon exiting the rear doors of the unit, you can ascend the direct catwalk to your own private 475 square-foot garage rooftop deck upgraded with stone pavers, available for an additional $35K - perfect for private entertaining. On the ground level of the building is the third outdoor space - an approximately 8'x8' graveled outdoor patio ideal for grilling or a dog run. Each unit includes 1 garage parking space. This unit comes complete with a massive walk-in storage unit located in the lower level as well as additional storage in the unit itself underneath the staircase, as well as full custom lighting package.
Closed
Zillow last checked:
Listing updated:
Bought with:
Rachel Kane
Berkshire Hathaway HomeServices Chicago
Source: MRED as distributed by MLS GRID,MLS#: 11987378
Price history
| Date | Event | Price |
|---|---|---|
| 4/26/2024 | Sold | $755,000+2% |
Source:  MRED as distributed by MLS GRID #11987378 Report a problem MRED as distributed by MLS GRID #11987378 Report a problem | ||
| 4/15/2024 | Pending sale | $739,999 |
Source: MRED as distributed by MLS GRID #11987378 Report a problem | ||
| 4/3/2024 | Contingent | $739,999 |
Source: MRED as distributed by MLS GRID #11987378 Report a problem | ||
| 3/18/2024 | Price change | $739,999-1.3% |
Source: MRED as distributed by MLS GRID #11987378 Report a problem | ||
| 3/1/2024 | Price change | $749,9980% |
Source: MRED as distributed by MLS GRID #11987378 Report a problem | ||
| 2/22/2024 | Price change | $749,999-3.2% |
Source: MRED as distributed by MLS GRID #11987378 Report a problem | ||
| 2/15/2024 | Price change | $774,9980% |
Source: MRED as distributed by MLS GRID #11967611 Report a problem | ||
| 2/8/2024 | Price change | $774,9990% |
Source: MRED as distributed by MLS GRID #11967611 Report a problem | ||
| 1/25/2024 | Price change | $775,000+3.3% |
Source: MRED as distributed by MLS GRID #11967611 Report a problem | ||
| 1/10/2024 | Price change | $749,9970% |
Source: MRED as distributed by MLS GRID #11917839 Report a problem | ||
| 1/4/2024 | Listed for sale | $749,998 |
Source: MRED as distributed by MLS GRID #11917839 Report a problem | ||
| 12/24/2023 | Listing removed | $749,998 |
Source:  Berkshire Hathaway HomeServices Chicago #11917839 Report a problem Berkshire Hathaway HomeServices Chicago #11917839 Report a problem | ||
| 12/15/2023 | Price change | $749,9980% |
Source: MRED as distributed by MLS GRID #11917839 Report a problem | ||
| 10/26/2023 | Price change | $749,999-5.1% |
Source: MRED as distributed by MLS GRID #11917839 Report a problem | ||
| 10/19/2023 | Price change | $789,999-1.3% |
Source: MRED as distributed by MLS GRID #11895396 Report a problem | ||
| 9/27/2023 | Price change | $799,999-4.6% |
Source: MRED as distributed by MLS GRID #11895396 Report a problem | ||
| 9/21/2023 | Price change | $839,000-0.1% |
Source: MRED as distributed by MLS GRID #11891322 Report a problem | ||
| 9/15/2023 | Price change | $839,8990% |
Source: MRED as distributed by MLS GRID #11879344 Report a problem | ||
| 9/7/2023 | Price change | $839,900-6.7% |
Source: MRED as distributed by MLS GRID #11879344 Report a problem | ||
| 8/10/2023 | Price change | $900,000-10% |
Source: MRED as distributed by MLS GRID #11856928 Report a problem | ||
| 7/14/2023 | Listed for sale | $999,999 |
Source: MRED as distributed by MLS GRID #11769145 Report a problem | ||
Nearby homes
- $1,711,1009 bd6 ba4.5k sqft1362 W Hubbard St, Chicago, IL 60642Off Market
- $669,5003 bd3 ba2.6k sqft1360 W Hubbard St APT 1E, Chicago, IL 60642Off Market

- $679,7003 bd3 ba2.6k sqft1360 W Hubbard St APT 1W, Chicago, IL 60642Off Market
- $463,000-- bd-- ba12k sqft1360 W Hubbard St #G7, Chicago, IL 60642Off Market
Get a cash offer in 3 minutes
Find out how much your home could sell for in as little as 3 minutes with a no-obligation cash offer.
Estimated market value
$789,500
