Skip main navigation
Off market
Street View
  • $558,500

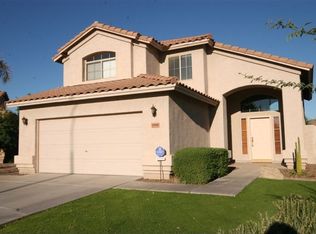
    1362 W KINGBIRD Drive, Chandler, AZ 85286

    4beds
    3baths
    2,053sqft
    Single Family Residence
    Built in 1998
    6,355 Square Feet Lot
    $558,500 Zestimate®
    $272/sqft
    $2,564 Estimated rent

    Home value

    $558,500

    $531,000 - $586,000

    $2,564/mo

    Zestimate® history
    Loading
    Loading...

    Owner options

    List your home for rent

    $2,564/mo

    Rent Zestimate®

    Find your next renter with Zillow Rental Manager. Plus, with online applications, you can quickly screen prospective tenants – for free.

    Learn more

    $2,564/mo

    Rent Zestimate®

    Refinance and save

    $3,699/mo

    Est. payment

    Refinancing to a lower rate could help reduce your monthly payments and save thousands over the life of the loan.

    See today's rates

    $3,699/mo

    Est. payment

    Explore your selling options

    Work with a Zillow partner agent

    Leverage their expertise and Zillow's premium Showcase listings to get your home seen by more buyers.

    Get started

    List with your own agent

    Get your home in front of millions of buyers by listing it on Zillow.

    Learn how to do it

    Sell it yourself

    Take full control of how buyers see your home on Zillow by listing For Sale by Owner (FSBO).

    List your home

    What's special

    Spacious master suiteLush grassSeparate tubSpacious patioDual vanitiesStylish tiled backsplashGranite counters

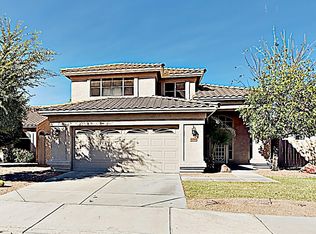
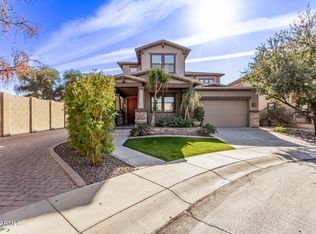
    NEW Roof (2022), HVAC (2018), & water heater (2023)! This impeccably maintained four-bedroom residence offers an abundance of space for everyone in the family. As you step into the great room entry, you'll be captivated by the incredible vaulted ceilings and the flood of sunlight streaming through the expansive windows. The kitchen is a true masterpiece, featuring granite counters, a large breakfast nook, ample storage space, a stylish tiled backsplash, and top-of-the-line stainless steel appliances. It seamlessly opens to the family room, creating a perfect flow for entertaining guests and creating lasting memories. For added convenience, there is an additional bedroom and bathroom located downstairs. Out back relax under the patio, in the green grass or around the firepit! Upstairs, you'll find the spacious master suite, complete with dual vanities, a separate tub and shower, and a generously sized walk-in closet. Two more sizable bedrooms upstairs share a full Jack and Jill bathroom. Situated on a larger lot, this home showcases a meticulously maintained yard with lush grass, a charming fire pit, and a spacious patio that is perfect for hosting gatherings. The exterior has recently been freshly painted, adding to its appeal. Nestled within a fantastic community, this exceptional home is sure to attract attention and won't remain available for long!

    This property is not currently displayed as for sale or rent on Zillow. This may be different from what's on other websites or public sources.

    Zillow last checked:

    Listing updated:

    Listed by:

    Benjamin Graham 480-448-2020,

    Keller Williams Realty East Valley

    Bought with:

    Mamta Jain, SA540634000

    Realty ONE Group

    Marco Da Silva, SA511987000

    Realty ONE Group

    Source: ARMLS,MLS#: 6571937MLS Logo

    Facts & features

    Interior

    Bedrooms & bathrooms
    • Bedrooms: 4
    • Bathrooms: 3
    Heating
    • Natural Gas
    Cooling
    • Central Air, Ceiling Fan(s)
    Appliances
    • Included: Dryer, Washer, Water Softener Owned, Reverse Osmosis, Refrigerator, Built-in Microwave, Dishwasher, Disposal, Gas Range, Gas Oven, Gas Cooktop
    Features
    • Granite Counters, Double Vanity, Eat-in Kitchen, Vaulted Ceiling(s), Pantry, Full Bth Master Bdrm, Separate Shwr & Tub
    • Flooring: Carpet, Tile
    • Has basement: No
    • Has fireplace: No
    Interior area
    • Total structure area: 2,053
    • Total interior livable area: 2,053 sqft

    Property

    Parking
    • Total spaces: 4
    • Parking features: Garage, Open
    • Garage spaces: 2
    • Uncovered spaces: 2
    Features
    • Stories: 2
    • Patio & porch: Covered, Patio
    • Pool features: None
    • Spa features: None
    • Fencing: Block
    Lot
    • Size: 6,355 Square Feet
    • Features: Sprinklers In Rear, Desert Front, Gravel/Stone Front, Gravel/Stone Back, Grass Back, Irrigation Back
    Details
    • Parcel number: 30377030
    • Lease amount: $0

    Construction

    Type & style
    • Home type: SingleFamily
    • Architectural style: Spanish
    • Property subtype: Single Family Residence
    Materials
    • Stucco, Wood Frame, Painted
    • Roof: Tile
    Condition
    • Year built: 1998
    Details
    • Builder name: SHEA HOMES

    Utilities & green energy

    • Sewer: Public Sewer
    • Water: City Water

    Community & HOA

    Community
    • Features: Biking/Walking Path
    • Subdivision: CLEMENTE RANCH PARCEL 17
    HOA
    • Has HOA: Yes
    • Services included: Other (See Remarks)
    • HOA fee: $439 semi-annually
    • HOA name: Clemente Ranch
    • HOA phone: 480-345-0046
    Location
    • Region: Chandler

    Financial & listing details

    • Price per square foot: $272/sqft
    • Tax assessed value: $427,700
    • Annual tax amount: $2,127
    • Date on market: 2/18/2026
    • Cumulative days on market: 22 days
    • Listing terms: Cash,Conventional,FHA,VA Loan
    • Ownership: Fee Simple

    Price history

    DateEventPrice
    7/27/2023Sold$550,000$268/sqft
    Source: ARMLS #6571937 Report a problem
    7/14/2023Pending sale$550,000$268/sqft
    Source: ARMLS #6571937 Report a problem
    6/22/2023Listed for sale$550,000+89.7%$268/sqft
    Source: ARMLS #6571937 Report a problem
    7/29/2016Sold$290,000-3.3%$141/sqft
    Source: ARMLS #5445262 Report a problem
    7/12/2016Listed for sale$299,985$146/sqft
    Source: Re/Max Platinum Living #5445262 Report a problem
    7/12/2016Pending sale$299,985$146/sqft
    Source: Re/Max Platinum Living #5445262 Report a problem
    6/24/2016Price change$299,9850%$146/sqft
    Source: Re/Max Platinum Living #5445262 Report a problem
    6/17/2016Price change$299,997-1.6%$146/sqft
    Source: Re/Max Platinum Living #5445262 Report a problem
    5/19/2016Listed for sale$305,000+80.5%$149/sqft
    Source: Re/Max Platinum Living #5445262 Report a problem
    2/25/2011Sold$169,000-3.4%$82/sqft
    Source: Public Record Report a problem
    1/2/2011Price change$174,900-7.9%$85/sqft
    Source: foreclosure.com Report a problem
    12/4/2010Price change$189,900-2.6%$92/sqft
    Source: McClure & Associates REO #4448712 Report a problem
    11/10/2010Price change$194,900-7.1%$95/sqft
    Source: McClure & Associates REO #4448712 Report a problem
    9/29/2010Price change$209,900-5.8%$102/sqft
    Source: McClure & Associates REO #4448712 Report a problem
    8/28/2010Listed for sale$222,900-22.9%$109/sqft
    Source: McClure & Associates REO #4448712 Report a problem
    7/23/2010Sold$289,101+52.2%$141/sqft
    Source: Public Record Report a problem
    7/17/2010Price change$190,000-11.6%$93/sqft
    Source: NRT Arizona #4348393 Report a problem
    5/19/2010Price change$215,000+34.4%$105/sqft
    Source: NRT Arizona #4348393 Report a problem
    3/6/2010Listed for sale$160,000-54.4%$78/sqft
    Source: NRT Arizona #4348393 Report a problem
    7/19/2005Sold$351,000+138.9%$171/sqft
    Source: Public Record Report a problem
    5/6/1998Sold$146,922$72/sqft
    Source: Public Record Report a problem

    Public tax history

    YearProperty taxesTax assessment
    2025$2,268 +1.4%$42,770 -8.6%
    2024$2,237 +2.1%$46,780 +76%
    2023$2,191 +3%$26,574 -12.1%
    2022$2,127 -4.2%$30,230 +4.4%
    2021$2,219 +4%$28,950 +5.8%
    2020$2,134 +3.3%$27,360 +7.9%
    2019$2,067 $25,350 +4.1%
    2018$2,067 +7.3%$24,360 +7.8%
    2017$1,926 +7.1%$22,600 -1.2%
    2016$1,798 -0.6%$22,870 +7.8%
    2015$1,808 $21,210 +23.8%
    2014-- $17,130 +8.2%
    2013-- $15,830 -5.9%
    2012-- $16,830 -8.3%
    2011-- $18,350 -8.6%
    2010-- $20,070 -21.4%
    2009-- $25,530 -11.5%
    2008-- $28,850 +12.5%
    2007-- $25,650 +52.2%
    2006-- $16,850
    2005-- $16,850 +9.4%
    2004-- $15,400
    2003-- $15,400 +15.8%
    2002-- $13,300
    Find assessor info on the county website

    Neighborhood: 85286

    Nearby schools

    GreatSchools rating
    Schools provided by the listing agent
    • Elementary: Robert And Danell Tarwater Elementary
    • Middle: Bogle Junior High School
    • High: Hamilton High School
    • District: Chandler Unified District

    Source: ARMLS. This data may not be complete. We recommend contacting the local school district to confirm school assignments for this home.

    Get a cash offer in 3 minutes
    Find out how much your home could sell for in as little as 3 minutes with a no-obligation cash offer.
    Estimated market value
    $558,500
    Get a cash offer in 3 minutes
    Find out how much your home could sell for in as little as 3 minutes with a no-obligation cash offer.
    Estimated market value
    $558,500