Welcome to this beautifully maintained 3-bedroom, 2-bathroom home in the sought-after Palm Lakes Plantation community of Little River! This natural gas community offers comfort and efficiency, featuring a 14 SEER HVAC system with a transferable warranty, gas heat and hot water, smooth ceilings and walls throughout, and vaulted ceilings in the living room, kitchen, and dining area for an open and airy feel. The spacious kitchen is designed for both everyday living and entertaining, complete with a pantry, stunning herringbone backsplash, and all new LG stainless steel appliances added within the past couple of years. All appliances convey including the washer, dryer, and even the garage refrigerator, freezer and the bench, shelving, and hanging racks for added convenience. All the kitchen appliances and the washer and dryer have transferable warranties as well. The primary suite is a private retreat with a ceiling fan, generous walk-in closet, and a dual sink vanity in the bathroom, offering plenty of space and storage. Additional updates include stone perimeter accents, exterior pavers, and a partially fenced backyard with open views of the natural greenery to enjoy peaceful mornings and evenings outdoors from your screened in porch. Palm Lakes Plantation is known for its community feel and convenient location close to restaurants, shopping, golf, and just a short drive to the beach. Schedule your private showing today and make this your new home tomorrow! Square footage is approximate and not guaranteed. Buyer and buyer’s agent to verify all information important to them.
Sold for $356,000
$356,000
1362 Willow Run Dr., Little River, SC 29566
3beds
1,710sqft
Single Family Residence
Built in 2020
6,969 Square Feet Lot
$354,000 Zestimate®
$208/sqft
$2,180 Estimated rent
Home value
$354,000
$333,000 - $379,000
$2,180/mo
Zestimate® history
Owner options
List your home for rent
$2,180/mo
Rent Zestimate®
Find your next renter with Zillow Rental Manager. Plus, with online applications, you can quickly screen prospective tenants – for free.
$2,180/mo
Rent Zestimate®
Refinance and save
$2,126/mo
Est. payment
Refinancing to a lower rate could help reduce your monthly payments and save thousands over the life of the loan.
$2,126/mo
Est. payment
Explore your selling options
Work with a Zillow partner agent
Leverage their expertise and Zillow's premium Showcase listings to get your home seen by more buyers.
Get startedList with your own agent
Get your home in front of millions of buyers by listing it on Zillow.
Learn how to do itSell it yourself
Take full control of how buyers see your home on Zillow by listing For Sale by Owner (FSBO).
List your homeWhat's special
Stone perimeter accentsSpacious kitchenSmooth ceilings and wallsScreened in porchExterior paversHerringbone backsplashPrimary suite
Zillow last checked:
Listing updated:
Listed by:
Ryan Mandigo 843-251-5172,
Realty ONE Group Dockside
Bought with:
Filomena M Thompson, 103848
Realty ONE Group Dockside
Source: CCAR,MLS#: 2521152 Originating MLS: Coastal Carolinas Association of Realtors
Originating MLS: Coastal Carolinas Association of RealtorsFacts & features
Interior
Bedrooms & bathrooms
- Bedrooms: 3
- Bathrooms: 2
- Full bathrooms: 2
Rooms
- Room types: Screened Porch
Primary bedroom
- Features: Ceiling Fan(s), Main Level Master
- Level: First
- Dimensions: 13'x14'6
Bedroom 1
- Level: First
- Dimensions: 11'4x13'
Bedroom 2
- Level: First
- Dimensions: 10'x10'7
Primary bathroom
- Features: Dual Sinks, Separate Shower, Vanity
Dining room
- Features: Ceiling Fan(s), Vaulted Ceiling(s)
Kitchen
- Features: Breakfast Bar, Pantry, Stainless Steel Appliances, Solid Surface Counters
Living room
- Features: Ceiling Fan(s), Vaulted Ceiling(s)
Other
- Features: Bedroom on Main Level
Heating
- Central, Electric, Forced Air
Cooling
- Central Air
Appliances
- Included: Dishwasher, Disposal, Microwave, Range, Refrigerator, Dryer, Washer
- Laundry: Washer Hookup
Features
- Split Bedrooms, Breakfast Bar, Bedroom on Main Level, Stainless Steel Appliances, Solid Surface Counters
- Flooring: Carpet, Luxury Vinyl, Luxury VinylPlank, Vinyl
- Doors: Insulated Doors, Storm Door(s)
- Windows: Storm Window(s)
Interior area
- Total structure area: 2,306
- Total interior livable area: 1,710 sqft
Property
Parking
- Total spaces: 4
- Parking features: Attached, Garage, Two Car Garage, Garage Door Opener
- Attached garage spaces: 2
Features
- Levels: One
- Stories: 1
- Patio & porch: Front Porch, Porch, Screened
- Pool features: Community, Outdoor Pool
Lot
- Size: 6,969 Square Feet
- Dimensions: 57 x 116 x 66 x 115
- Features: Outside City Limits, Rectangular, Rectangular Lot
Details
- Additional parcels included: ,
- Parcel number: 31406030024
- Zoning: Res
- Special conditions: None
Construction
Type & style
- Home type: SingleFamily
- Architectural style: Ranch
- Property subtype: Single Family Residence
Materials
- Vinyl Siding, Wood Frame
- Foundation: Slab
Condition
- Resale
- Year built: 2020
Details
- Builder model: Magnolia
Utilities & green energy
- Water: Public
- Utilities for property: Cable Available, Electricity Available, Natural Gas Available, Other, Phone Available, Sewer Available, Underground Utilities, Water Available
Green energy
- Energy efficient items: Doors, Windows
Community & HOA
Community
- Features: Clubhouse, Other, Recreation Area, Long Term Rental Allowed, Pool
- Security: Smoke Detector(s)
- Subdivision: Palm Lakes Plantation
HOA
- Has HOA: Yes
- Amenities included: Clubhouse, Other
- Services included: Association Management, Common Areas, Pool(s)
- HOA fee: $106 monthly
Location
- Region: Little River
Financial & listing details
- Price per square foot: $208/sqft
- Date on market: 8/29/2025
- Listing terms: Cash,Conventional,VA Loan
- Electric utility on property: Yes
Price history
| Date | Event | Price |
|---|---|---|
| 11/13/2025 | Sold | $356,000-1%$208/sqft |
Source:  CCAR #2521152 Report a problem CCAR #2521152 Report a problem | ||
| 10/18/2025 | Contingent | $359,750$210/sqft |
Source: CCAR #2521152 Report a problem | ||
| 10/9/2025 | Price change | $359,750-2.6%$210/sqft |
Source: CCAR #2521152 Report a problem | ||
| 9/18/2025 | Price change | $369,362-1.9%$216/sqft |
Source: CCAR #2521152 Report a problem | ||
| 9/5/2025 | Price change | $376,673-2.1%$220/sqft |
Source: CCAR #2521152 Report a problem | ||
| 8/29/2025 | Listed for sale | $384,900+57.5%$225/sqft |
Source: CCAR #2521152 Report a problem | ||
| 2/11/2020 | Listing removed | $244,329$143/sqft |
Source: Realstar Homes #1924203 Report a problem | ||
| 11/12/2019 | Listed for sale | $244,329$143/sqft |
Source: Realstar Homes #1924203 Report a problem | ||
Public tax history
Tax history is unavailable.
Neighborhood: 29566
Nearby homes
- $350,0003 bd2 ba1.6k sqft1358 Willow Run Dr, Little River, SC 29566Sold

- $354,9003 bd2 ba1.9k sqft1354 Willow Run Dr LOT 294, Palmetto F Little River, SC 29566Off Market

- $331,4003 bd2 ba1.7k sqft1358 Willow Run Drive Magnolia E LOT 293, Little River, SC 29566Off Market

- $311,6003 bd2 ba1.6k sqft798 Cypress Way LOT 276, Magnolia A Little River, SC 29566Off Market
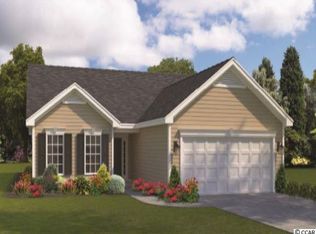
- $260,7003 bd2 ba1.3k sqft2005 B Willow Run, Little River, SC 29566Off Market
- $319,0003 bd2 ba1.5k sqft1374 Willow Run Dr LOT 289, Cypress D Little River, SC 29566Off Market
- $304,3003 bd2 ba1.4k sqft1370 Willow Run Dr LOT 290, Dogwood A Little River, SC 29566Off Market
- $326,0003 bd2 ba1.6k sqft1375 Willow Run Dr LOT 281, Dogwood B Little River, SC 29566Off Market
Nearby schools
GreatSchools rating
- 8/10Riverside ElementaryGrades: PK-5Distance: 1.7 mi
- 9/10North Myrtle Beach Middle SchoolGrades: 6-8Distance: 1.6 mi
- 6/10North Myrtle Beach High SchoolGrades: 9-12Distance: 1.6 mi
Schools provided by the listing agent
- Elementary: Riverside Elementary
- Middle: North Myrtle Beach Middle School
- High: North Myrtle Beach High School
Source: CCAR. This data may not be complete. We recommend contacting the local school district to confirm school assignments for this home.


Get pre-qualified for a loan
At Zillow Home Loans, we can pre-qualify you in as little as 5 minutes with no impact to your credit score.An equal housing lender. NMLS #10287.
Sell for more on Zillow
Get a Zillow Showcase℠ listing at no additional cost and you could sell for .
$354,000
2% more
+$7,080
With Zillow Showcase(estimated)
$361,080
- South Carolina
- Horry County
- Little River
- 29566
- 1362 Willow Run Dr.
Nearby cities
Nearby zip codes
Other Little River Topics
