BEAUTIFUL home in the heart of Carrollwood Village located at Clubside Patio Homes of Carrollwood. This is a 3 bedroom, 2 bath home with beautiful curb appeal located at a cut-de-sac. The kitchen has been remodeled, has plenty of natural light, eat-in space and with french doors that lead to the outside large screened-in patio. High ceilings on the spacious dining and living room areas with a fireplace to enjoy the softly chilly winter evenings. Sliding doors from the living room also lead outside to the large enclosed/screened-in patio where you can have your beautiful patio furniture set to entertain and enjoy the outdoors. If you enjoy low yard maintenance this home is *perfect for you. The spacious main suite with french doors lead to a cozy outside screened-in patio where you can begin your day quietly with a delicious cup of coffee while reading your favorite book outside. If carpet throughout is not your "cup of tea", then come choose your favorite flooring and make this beautiful home yours! Located just minutes from shopping, restaurants, and all the services you may need. Close to Citrus Park Mall. This community is walking distance to Carrollwood Village Park with a splash pad, playground, jogging trail, dog parks, skate park, and a lake. With the low HOA fee this is a one of a kind opportunity to live in gorgeous Carrollwood Village. Roof installed 2 years ago. Brand new A/C installed this year, 2023. It has a powerful Generator, which is a treasure during hurricane season. Come visit today and make it your home, you will love it!
Sold for $465,000
$465,000
13620 Clubside Dr, Tampa, FL 33624
3beds
1,668sqft
Single Family Residence
Built in 1986
6,968 Square Feet Lot
$467,000 Zestimate®
$279/sqft
$2,445 Estimated rent
Home value
$467,000
$444,000 - $490,000
$2,445/mo
Zestimate® history
Owner options
List your home for rent
$2,445/mo
Rent Zestimate®
Find your next renter with Zillow Rental Manager. Plus, with online applications, you can quickly screen prospective tenants – for free.
$2,445/mo
Rent Zestimate®
Refinance and save
$3,265/mo
Est. payment
Refinancing to a lower rate could help reduce your monthly payments and save thousands over the life of the loan.
$3,265/mo
Est. payment
Explore your selling options
Work with a Zillow partner agent
Leverage their expertise and Zillow's premium Showcase listings to get your home seen by more buyers.
Get startedList with your own agent
Get your home in front of millions of buyers by listing it on Zillow.
Learn how to do itSell it yourself
Take full control of how buyers see your home on Zillow by listing For Sale by Owner (FSBO).
List your homeWhat's special
Spacious main suiteSkate parkHigh ceilingsEat-in spaceBeautiful curb appealPlenty of natural lightPowerful generator
Zillow last checked:
Listing updated:
Listed by:
Selma Santos 813-766-7668,
BHHS FLORIDA PROPERTIES GROUP 813-933-1761,
Sade Agostinho 813-770-8831,
BHHS FLORIDA PROPERTIES GROUP
Bought with:
Jaime Brown, 3209742
TAMPA HOMESTYLES
Source: Stellar MLS,MLS#: T3449079 Originating MLS: Tampa
Originating MLS: Tampa
Facts & features
Interior
Bedrooms & bathrooms
- Bedrooms: 3
- Bathrooms: 2
- Full bathrooms: 2
Primary bedroom
- Features: Built-In Shelving
- Level: First
- Dimensions: 157x185
Bedroom 2
- Level: First
- Dimensions: 132x139
Bedroom 3
- Features: Built-In Shelving
- Level: First
- Dimensions: 127x139
Dining room
- Level: First
- Dimensions: 131x133
Kitchen
- Level: First
- Dimensions: 133x112
Laundry
- Level: First
- Dimensions: 91x63
Living room
- Level: First
- Dimensions: 228x160
Heating
- Central
Cooling
- Central Air
Appliances
- Included: Dishwasher, Dryer, Microwave, Range, Refrigerator, Washer, Water Softener
- Laundry: Laundry Room
Features
- Ceiling Fan(s), Eating Space In Kitchen, High Ceilings, Primary Bedroom Main Floor, Thermostat
- Flooring: Carpet, Ceramic Tile
- Doors: French Doors
- Windows: Blinds, Window Treatments
- Has fireplace: Yes
- Fireplace features: Living Room, Wood Burning
Interior area
- Total structure area: 2,568
- Total interior livable area: 1,668 sqft
Property
Parking
- Total spaces: 2
- Parking features: Driveway, Garage Door Opener, Ground Level
- Attached garage spaces: 2
- Has uncovered spaces: Yes
Accessibility
- Accessibility features: Accessible Full Bath
Features
- Levels: One
- Stories: 1
- Exterior features: Irrigation System, Lighting, Rain Gutters, Sidewalk, Sprinkler Metered
- Fencing: Fenced
Lot
- Size: 6,968 Square Feet
- Dimensions: 67 x 104
- Features: Near Golf Course, Private, Street Dead-End
Details
- Parcel number: U0528180VY00000000010.1
- Zoning: PD
- Special conditions: None
Construction
Type & style
- Home type: SingleFamily
- Property subtype: Single Family Residence
Materials
- Stucco
- Foundation: Block, Slab
- Roof: Shingle
Condition
- Completed
- New construction: No
- Year built: 1986
Utilities & green energy
- Sewer: Public Sewer
- Water: Public
- Utilities for property: Electricity Connected, Sewer Connected, Water Connected
Community & HOA
Community
- Features: Deed Restrictions, Golf, Irrigation-Reclaimed Water, Park, Playground, Sidewalks, Special Community Restrictions
- Security: Security Lights, Security System, Security System Owned, Smoke Detector(s)
- Pet fee: $0 monthly
- Subdivision: CLUBSIDE PATIO HOMES OF CARROL
HOA
- Has HOA: Yes
- Amenities included: Basketball Court, Playground, Recreation Facilities
- Services included: Reserve Fund, Maintenance Grounds, Recreational Facilities
- HOA fee: $61 monthly
- HOA name: Janet MacNealy
- HOA phone: 813-936-4136
Location
- Region: Tampa
Financial & listing details
- Price per square foot: $279/sqft
- Tax assessed value: $363,732
- Annual tax amount: $2,619
- Date on market: 5/30/2023
- Cumulative days on market: 30 days
- Ownership: Fee Simple
- Total actual rent: 0
- Electric utility on property: Yes
- Road surface type: Asphalt
Price history
| Date | Event | Price |
|---|---|---|
| 7/27/2023 | Sold | $465,000-2.1%$279/sqft |
Source:  Stellar MLS #T3449079 Report a problem Stellar MLS #T3449079 Report a problem | ||
| 7/6/2023 | Pending sale | $475,000$285/sqft |
Source: Stellar MLS #T3449079 Report a problem | ||
| 7/5/2023 | Price change | $475,000-5%$285/sqft |
Source: Stellar MLS #T3449079 Report a problem | ||
| 6/23/2023 | Listed for sale | $500,000$300/sqft |
Source: Stellar MLS #T3449079 Report a problem | ||
| 6/16/2023 | Pending sale | $500,000$300/sqft |
Source: Stellar MLS #T3449079 Report a problem | ||
| 5/30/2023 | Listed for sale | $500,000+85%$300/sqft |
Source: Stellar MLS #T3449079 Report a problem | ||
| 10/12/2005 | Sold | $270,300$162/sqft |
Source: Public Record Report a problem | ||
Public tax history
| Year | Property taxes | Tax assessment |
|---|---|---|
| 2025 | $5,362 +9.4% | $295,981 +2.9% |
| 2024 | $4,903 +81.1% | $287,639 +71.2% |
| 2023 | $2,708 +3.4% | $167,970 +3% |
| 2022 | $2,619 +1.9% | $163,078 +3% |
| 2021 | $2,570 +3.4% | $158,328 +1.4% |
| 2020 | $2,485 +4% | $156,142 +2.3% |
| 2019 | $2,389 | $152,631 +1.9% |
| 2018 | $2,389 +2.3% | $149,785 -23.6% |
| 2017 | $2,335 +1.6% | $196,113 +36.5% |
| 2016 | $2,297 +1.7% | $143,687 +0.7% |
| 2015 | $2,260 +0.1% | $142,688 +0.8% |
| 2014 | $2,258 | $141,556 +1.5% |
| 2013 | $2,258 -4.1% | $139,464 +1.7% |
| 2012 | $2,354 -5.5% | $137,133 -4.5% |
| 2011 | $2,490 -3.7% | $143,616 -3.9% |
| 2010 | $2,585 +2.9% | $149,395 +2.7% |
| 2009 | $2,512 -24% | $145,467 -21.2% |
| 2008 | $3,304 -13.2% | $184,559 -6.2% |
| 2007 | $3,806 -8.1% | $196,701 -0.5% |
| 2006 | $4,140 +71.5% | $197,710 +70.8% |
| 2005 | $2,414 | $115,779 +3% |
| 2004 | -- | $112,407 +1.9% |
| 2003 | -- | $110,311 +2.4% |
| 2002 | -- | $107,726 +1.6% |
| 2001 | -- | $106,030 -3.2% |
| 2000 | $2,213 | $109,484 |
Find assessor info on the county website
Neighborhood: 33624
Nearby homes
- $503,6003 bd2 ba1.7k sqft13618 Clubside Dr, Tampa, FL 33624Off Market
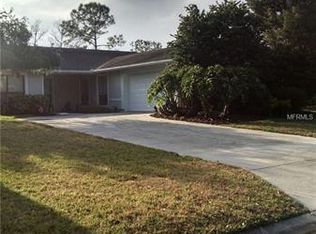
- $469,3003 bd2 ba2.3k sqft13622 Clubside Dr, Tampa, FL 33624Off Market
- $633,6003 bd3 ba1.8k sqft13616 Clubside Dr, Tampa, FL 33624Off Market

- $529,2003 bd3 ba2k sqft13624 Clubside Dr, Tampa, FL 33624Off Market
- $491,6003 bd3 ba2k sqft13617 Clubside Dr, Tampa, FL 33624Off Market
- $557,9003 bd2 ba2k sqft13619 Clubside Dr, Tampa, FL 33624Off Market
- $514,7003 bd2 ba2.1k sqft13614 Clubside Dr, Tampa, FL 33624Off Market
- $469,3003 bd2 ba1.8k sqft13615 Clubside Dr, Tampa, FL 33624Off Market
Nearby schools
GreatSchools rating
- 6/10Carrollwood Elementary SchoolGrades: PK-8Distance: 1.9 mi
- 2/10Chamberlain High SchoolGrades: 9-12Distance: 4.2 mi
Schools provided by the listing agent
- Elementary: Carrollwood-HB
- Middle: Adams-HB
- High: Chamberlain-HB
Source: Stellar MLS. This data may not be complete. We recommend contacting the local school district to confirm school assignments for this home.
Get a cash offer in 3 minutes
Find out how much your home could sell for in as little as 3 minutes with a no-obligation cash offer.
Estimated market value
$467,000
Get a cash offer in 3 minutes
Find out how much your home could sell for in as little as 3 minutes with a no-obligation cash offer.
Estimated market value
$467,000
- Florida
- Hillsborough County
- Tampa
- 33624
- 13620 Clubside Dr
Nearby cities
Nearby neighborhoods
Nearby zip codes
Other Tampa Topics
