Skip main navigation
Off market
  • $329,200

    13620 E 1610th Rd, Stockton, MO 65785

    3beds
    2,144sqft
    SingleFamily
    Built in 1998
    2 Acres Lot
    $329,200 Zestimate®
    $154/sqft
    $1,699 Estimated rent

    Home value

    $329,200

    $313,000 - $349,000

    $1,699/mo

    Zestimate® history
    Loading
    Loading...

    Owner options

    List your home for rent

    $1,699/mo

    Rent Zestimate®

    Find your next renter with Zillow Rental Manager. Plus, with online applications, you can quickly screen prospective tenants – for free.

    Learn more

    $1,699/mo

    Rent Zestimate®

    Refinance and save

    $2,090/mo

    Est. payment

    Refinancing to a lower rate could help reduce your monthly payments and save thousands over the life of the loan.

    See today's rates

    $2,090/mo

    Est. payment

    Explore your selling options

    Work with a Zillow partner agent

    Leverage their expertise and Zillow's premium Showcase listings to get your home seen by more buyers.

    Get started

    List with your own agent

    Get your home in front of millions of buyers by listing it on Zillow.

    Learn how to do it

    Sell it yourself

    Take full control of how buyers see your home on Zillow by listing For Sale by Owner (FSBO).

    List your home

    What's special

    Closed-in porch areaPrivate lotLarge shop areaLarge deckDual closetsMultiple outdoor living spacesDual sinks

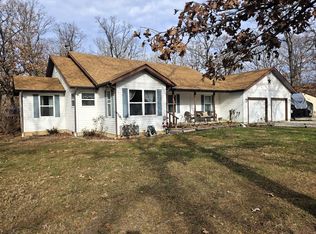
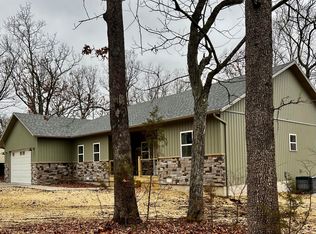
    Check out this amazing opportunity for a lake house retreat for you and your friends. This 2 acre lot with shop would also make a lovely home where friends could come stay with their campers with 2 camper hookups! Link below!!! This home on a private lot is located just south of Stockton, MO and just minutes from the peaceful Stockton Lake. The single level home provides an open kitchen, dining, living are. Vaulted type ceilings, hardwood floors and a wood burning fire place make this area the heart of the home. Second living area could make a great home office with a free standing wood burning stove and bar area. The sizable master suit offers dual closets, dual sinks, exceptional walk in shower. Home also has a closed-in porch area with a front row seat to many kinds of wildlife. Other attractions: 2 car pull through garage, large deck, and multiple outdoor living spaces with water and electricity run throughout the property. Outside large shop area set up and ready for the boat. Also 1 finished she-shed to keep everyone happy and another shed to hold more toys. New sump-pumps (2), new 3-stage whole house water filtration system, new water softener, Contact for more information. For sale by owner. Buyers agents welcome.

    This property is not currently displayed as for sale or rent on Zillow. This may be different from what's on other websites or public sources.

    Facts & features

    Interior

    Bedrooms & bathrooms
    • Bedrooms: 3
    • Bathrooms: 2
    • Full bathrooms: 2
    Heating
    • Forced air, Electric
    Cooling
    • Central
    Appliances
    • Included: Dishwasher, Garbage disposal, Microwave, Range / Oven, Refrigerator
    • Laundry: W/D Hookup
    Features
    • Walk-In Closet(s), Vaulted Ceiling(s), Workshop, Laminate Counters, Cathedral Ceiling(s), Kitchen/Dining Combo, Bonus Room, Drapes/Curtains-All, Shade/Blinds/Shutters, Living/Dining Combo, Walk-In Shower, Bedroom-Master (Main Floor), Family Room (Main Floor), Living Areas (2)
    • Flooring: Tile, Carpet, Hardwood
    • Windows: Double Pane Windows
    • Basement: Crawlspace
    • Attic: Access Only
    • Has fireplace: Yes
    • Fireplace features: Wood Burning, Wood Stove, Insert, Glass Doors, Two or More
    Interior area
    • Total interior livable area: 2,144 sqft
    • Finished area below ground: 0.00

    Property

    Parking
    • Total spaces: 2
    • Parking features: Garage - Attached, Garage - Detached
    Features
    • Patio & porch: Deck
    • Exterior features: Vinyl
    Lot
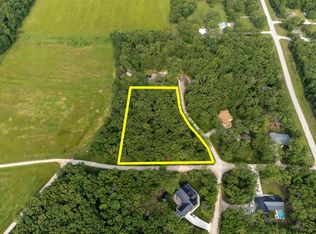
    • Size: 2 Acres
    • Features: Level, Wooded, acreage, Wooded/Cleared Combo, Mature Timber, Dead End Road/Street
    Details
    • Additional structures: Workshop, Shed(s), Sheds - Miscellaneous
    • Parcel number: 09093000000001003
    • Other equipment: Propane Tank-Owned, Sump Pump

    Construction

    Type & style
    • Home type: SingleFamily
    • Architectural style: 1 STORY
    Materials
    • Foundation: Other
    • Roof: Shake / Shingle
    Condition
    • Year built: 1998

    Utilities & green energy

    • Gas: Propane/Leased
    • Sewer: Septic Tank
    • Water: Well

    Community & HOA

    Location
    • Region: Stockton

    Financial & listing details

    • Price per square foot: $154/sqft
    • Tax assessed value: $197,910
    • Road surface type: Drive - Gravel/Stone, Street - Gravel/Stone

    Price history

    DateEventPrice
    10/14/2023Listing removed--
    Source: Owner Report a problem
    7/28/2023Pending sale$299,900$140/sqft
    Source: SOMOMLS as distributed by MLS GRID #60247531 Report a problem
    7/19/2023Price change$299,9000%$140/sqft
    Source: SOMOMLS as distributed by MLS GRID #60247531 Report a problem
    6/30/2023Price change$299,999-6%$140/sqft
    Source: Owner Report a problem
    6/22/2023Listed for sale$319,250+38.8%$149/sqft
    Source: Owner Report a problem
    9/10/2020Listing removed$229,985$107/sqft
    Source: Missouri Home, Farm & Land Realty, LLC #60147013 Report a problem
    6/26/2020Pending sale$229,985$107/sqft
    Source: Missouri Home, Farm & Land Realty, LLC #60147013 Report a problem
    3/9/2020Price change$229,985-4.2%$107/sqft
    Source: Missouri Home, Farm & Land Realty, LLC #60147013 Report a problem
    9/11/2019Listed for sale$240,000$112/sqft
    Source: Missouri Home, Farm & Land Realty, LLC #60147013 Report a problem

    Public tax history

    YearProperty taxesTax assessment
    2025-- $37,610 +15%
    2024$1,273 +0.2%$32,700 +27.2%
    2023$1,270 +0%$25,700
    2022$1,270 $25,700
    2021-- $25,700 +4.2%
    2020-- $24,660
    2019-- $24,660
    2018-- $24,660
    2017-- $24,660
    2016-- $24,660
    2015-- $24,660
    2014-- $24,660
    2013-- $24,660
    Find assessor info on the county website

    Neighborhood: 65785

    Nearby schools

    GreatSchools rating
    Schools provided by the listing agent
    • Elementary: Stockton
    • Middle: Stockton
    • High: Stockton

    Source: The MLS. This data may not be complete. We recommend contacting the local school district to confirm school assignments for this home.

    Sell for more on Zillow
    Get a Zillow Showcase℠ listing at no additional cost and you could sell for .
    $329,200
    2% more
    +$6,584
    With Zillow Showcase(estimated)
    $335,784
    Sell for more on Zillow
    Get a Zillow Showcase℠ listing at no additional cost and you could sell for .
    $329,200
    2% more
    +$6,584
    With Zillow Showcase(estimated)
    $335,784