Situated in a charming neighborhood in Thornton, offering a perfect blend of comfort, style, and convenience. This property features a welcoming front porch where you can relax and enjoy the pleasant surroundings. As you step inside, you'll be greeted by an open floorplan living room that seamlessly connects to the adjacent dining area. This layout allows for a spacious and flexible living space, perfect for entertaining or spending quality time with loved ones. For those chilly evenings, a cozy fireplace in the living room provides the perfect ambiance to unwind and ease the cold. Whether it's a quick breakfast on a busy morning or a casual dinner, the kitchen caters to your needs. Additionally, a convenient bar counter provides a great spot for casual dining or hosting social gatherings. The primary suite is a tranquil retreat, offering a spacious bedroom and a luxurious double vanity master bathroom. On top of that, this property includes two generously-sized secondary bedrooms, perfect for accommodating guests, creating a home office, or nurturing hobbies. The backyard space offers a private retreat for outdoor activities and small parties. In addition to that, the property provides easy access to the garage, keeping your vehicles safe and protected. Location is key, and this home is perfectly situated near the outlet malls, allowing for convenient shopping trips and dining experiences. Moreover, the new RTD station offers an easy and convenient way to travel straight into Denver. For those who need to travel frequently, the easy route of I-25 is just a short distance away, ensuring a smooth and stress-free journey to various destinations. Seize the chance to make this beautiful property your own.
Sold for $495,000
$495,000
13620 Garfield Street #F, Thornton, CO 80602
3beds
1,898sqft
Townhouse
Built in 2016
2,603 Square Feet Lot
$464,400 Zestimate®
$261/sqft
$2,700 Estimated rent
Home value
$464,400
$441,000 - $488,000
$2,700/mo
Zestimate® history
Owner options
List your home for rent
$2,700/mo
Rent Zestimate®
Find your next renter with Zillow Rental Manager. Plus, with online applications, you can quickly screen prospective tenants – for free.
$2,700/mo
Rent Zestimate®
Refinance and save
$3,161/mo
Est. payment
Refinancing to a lower rate could help reduce your monthly payments and save thousands over the life of the loan.
$3,161/mo
Est. payment
Explore your selling options
Work with a Zillow partner agent
Leverage their expertise and Zillow's premium Showcase listings to get your home seen by more buyers.
Get startedList with your own agent
Get your home in front of millions of buyers by listing it on Zillow.
Learn how to do itSell it yourself
Take full control of how buyers see your home on Zillow by listing For Sale by Owner (FSBO).
List your homeWhat's special
Cozy fireplaceBackyard spaceSpacious bedroom
Zillow last checked:
Listing updated:
Listed by:
Alex Miller 303-587-9440 alex@jordanterrellgroup.com,
Real Broker, LLC DBA Real,
COMMUNITY Team 720-690-5745,
Real Broker, LLC DBA Real
Bought with:
Tamim Aslamy, 100067259
Metro 21 Real Estate Group
Source: REcolorado as distributed by MLS GRID,MLS#: 6950169
Facts & features
Interior
Bedrooms & bathrooms
- Bedrooms: 3
- Bathrooms: 3
- Full bathrooms: 2
- 1/2 bathrooms: 1
- Main level bathrooms: 1
Bedroom
- Level: Upper
Bedroom
- Level: Upper
Bedroom
- Level: Upper
Bathroom
- Level: Upper
Bathroom
- Level: Upper
Bathroom
- Level: Main
Heating
- Forced Air
Cooling
- None
Appliances
- Included: Cooktop, Dishwasher, Gas Water Heater, Microwave, Oven, Refrigerator
Features
- Ceiling Fan(s), Eat-in Kitchen, Granite Counters, Kitchen Island, Laminate Counters, Open Floorplan, Primary Suite, Smart Thermostat, Walk-In Closet(s)
- Flooring: Carpet, Laminate
- Has basement: No
- Number of fireplaces: 1
- Fireplace features: Gas Log, Living Room
Interior area
- Total structure area: 1,898
- Total interior livable area: 1,898 sqft
- Finished area above ground: 1,898
Property
Parking
- Total spaces: 2
- Parking features: Concrete
- Attached garage spaces: 2
Features
- Levels: Two
- Stories: 2
- Patio & porch: Front Porch
- Exterior features: Garden, Rain Gutters
Lot
- Size: 2,603 Square Feet
- Features: Sprinklers In Front, Sprinklers In Rear
Details
- Parcel number: R0163434
- Special conditions: Standard
Construction
Type & style
- Home type: Townhouse
- Property subtype: Townhouse
- Attached to another structure: Yes
Materials
- Concrete, Frame, Vinyl Siding
- Roof: Composition
Condition
- Year built: 2016
Utilities & green energy
- Sewer: Public Sewer
- Water: Public
- Utilities for property: Electricity Connected, Natural Gas Connected
Green energy
- Energy efficient items: Thermostat
Community & HOA
Community
- Security: Smart Security System
- Subdivision: The Vistas At Cherrywood Park
HOA
- Has HOA: Yes
- Services included: Insurance, Maintenance Grounds, Maintenance Structure, Trash
- HOA fee: $210 monthly
- HOA name: Cherrywood Park HOA
- HOA phone: 303-457-1444
Location
- Region: Thornton
Financial & listing details
- Price per square foot: $261/sqft
- Tax assessed value: $499,000
- Annual tax amount: $3,098
- Date on market: 7/20/2023
- Listing terms: Cash,Conventional,FHA,VA Loan
- Exclusions: Seller's Personal Property
- Ownership: Individual
- Electric utility on property: Yes
- Road surface type: Paved
Price history
| Date | Event | Price |
|---|---|---|
| 8/28/2023 | Sold | $495,000+36.5%$261/sqft |
Source:  REcolorado as distributed by MLS GRID #6950169 Report a problem REcolorado as distributed by MLS GRID #6950169 Report a problem | ||
| 12/19/2020 | Listing removed | $2,300$1/sqft |
Source: Zillow Rental Manager Report a problem | ||
| 12/9/2020 | Listed for rent | $2,300$1/sqft |
Source: Zillow Rental Manager Report a problem | ||
| 5/23/2017 | Sold | $362,600$191/sqft |
Source: Public Record Report a problem | ||
Public tax history
| Year | Property taxes | Tax assessment |
|---|---|---|
| 2025 | $3,166 +1% | $31,190 -9.1% |
| 2024 | $3,134 +1.2% | $34,300 |
| 2023 | $3,098 -3.2% | $34,300 +22% |
| 2022 | $3,201 | $28,120 -2.8% |
| 2021 | -- | $28,930 -0.6% |
| 2020 | $3,234 | $29,090 -0.1% |
| 2019 | $3,234 +30.1% | $29,130 +34.9% |
| 2018 | $2,486 | $21,600 +46.7% |
| 2017 | $2,486 | $14,720 +425.7% |
| 2016 | -- | $2,800 |
| 2015 | $301 | $2,800 +48.1% |
| 2014 | -- | $1,890 |
| 2013 | -- | $1,890 +10.5% |
| 2012 | -- | $1,710 |
| 2011 | -- | $1,710 -75.4% |
| 2010 | -- | $6,950 -7.6% |
| 2009 | -- | $7,520 -18.3% |
| 2008 | -- | $9,210 +5.6% |
| 2007 | -- | $8,720 +58.5% |
| 2006 | -- | $5,500 |
Find assessor info on the county website
Neighborhood: Cherrywood Park
Nearby homes
- $423,0003 bd3 ba1.5k sqft13620 Garfield St UNIT C, Thornton, CO 80602Off Market
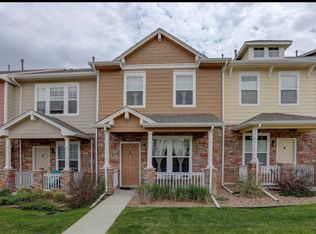
- $420,1003 bd2 ba1.5k sqft13620 Garfield St UNIT E, Thornton, CO 80602Off Market
- $376,8002 bd2 ba1.2k sqft13620 Garfield St UNIT B, Thornton, CO 80602Off Market
- $379,9002 bd2 ba1.2k sqft13620 Garfield St UNIT D, Thornton, CO 80602Off Market
- $420,0003 bd3 ba1.5k sqft13624 Garfield St UNIT B, Thornton, CO 80602Sold
- $426,9003 bd3 ba1.5k sqft13610 Garfield St UNIT B, Thornton, CO 80602Off Market
- $460,7003 bd3 ba1.8k sqft13620 Garfield St UNIT A, Thornton, CO 80602Off Market
- $465,0003 bd3 ba1.8k sqft13610 Garfield St UNIT A, Thornton, CO 80602Sold
Nearby schools
GreatSchools rating
- 6/10Prairie Hills Elementary SchoolGrades: K-5Distance: 0.2 mi
- 7/10Rocky Top Middle SchoolGrades: 6-8Distance: 0.8 mi
- 8/10Horizon High SchoolGrades: 9-12Distance: 1 mi
Schools provided by the listing agent
- Elementary: Prairie Hills
- Middle: Rocky Top
- High: Horizon
- District: Adams 12 5 Star Schl
Source: REcolorado as distributed by MLS GRID. This data may not be complete. We recommend contacting the local school district to confirm school assignments for this home.
Get a cash offer in 3 minutes
Find out how much your home could sell for in as little as 3 minutes with a no-obligation cash offer.
Estimated market value
$464,400
Get a cash offer in 3 minutes
Find out how much your home could sell for in as little as 3 minutes with a no-obligation cash offer.
Estimated market value
$464,400
- Colorado
- Adams County
- Thornton
- 80602
- Cherrywood Park
- 13620 Garfield Street Unit F
Nearby cities
Nearby neighborhoods
Nearby zip codes
Other Thornton Topics
