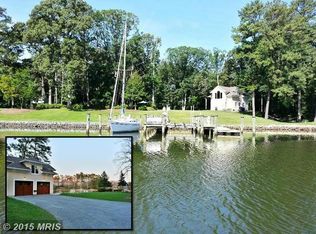
LUXURY WATERFRONT LIFESTYLE. Enjoy this 4311 SF refined coastal home on Back Creek. The creek views are prominent throughout the residence, and provide a tranquil backdrop. The property itself is one of four very special and private waterfront sites within this gated community, and is located just a short walk, bike ride or boat ride to Solomons Island...its restaurants and bars, yacht club and marinas. The outdoor living is completely focused on the creek with 280 ft of shoreline, private pier with 5 ft deep water, floating AccuDock launch. The interior floor plan is perfect. Enjoy meals and relaxation on the large screened porch and patio areas, located just off of the kitchen and family room areas. MAIN LEVEL LIVING. Exciting interior features include dramatic ceiling heights custom wet bar in the living room. The wet bar was a 2024 customization. The main level primary suite is creek-side with vaulted ceilings, a very spacious private bath with oversized shower and fully outfitted owner's closet and direct access to the screened porch. This bath was renovated in 2024. A cheerful corner sunroom captures both morning and afternoon sun. This room is perfect for reading, special conversations, complete with Mecho motorized blinds. The gourmet kitchen is beautifully arranged for the chef, with custom cabinetry, higher-end appliances and great work space, and access to the breakfast nook and the dining room are immediate from this kitchen plan. There is a main level media room that is a flexible part of the floor plan. Perhaps a home office is important? UPPER LEVEL PLAN. You cannot miss the incredible water views from the upper level landing and walkway, leading to three gracious bedrooms and a large hobby-storage space. Bedroom 2, used by the owners as a bunk room, has a private bathroom. Bedroom 3 is currently a home gym, with removable rubber matt flooring and more stunning creek views. The built-in TV conveys. Bedroom 4 is a wonderful corner suite with fabulous creek views, pocket door makes en suite plan with bath 4.. EXTRA ROOMS. The garage is 24 x 22, with built-in shelving and an established work station. This leads to the mud room with built-ins, complete laundry center with sink. The lower level is perfect for extra storage and service of mechanicals. READY FOR SUMMER! Bring your best expectations and this property will rise to the occasion. Live the special coastal life!
Sold for $1,505,000
Zillow last checked:
Listing updated:
Bought with:
Janet Weaver, 631937
RE/MAX One
Source: Bright MLS,MLS#: MDCA2015104
Price history
| Date | Event | Price |
|---|---|---|
| 5/6/2024 | Sold | $1,505,000+0.7%$349/sqft |
Source:  Bright MLS #MDCA2015104 Report a problem Bright MLS #MDCA2015104 Report a problem | ||
| 4/16/2024 | Pending sale | $1,495,000$347/sqft |
Source: Bright MLS #MDCA2015104 Report a problem | ||
| 4/6/2024 | Contingent | $1,495,000$347/sqft |
Source: Bright MLS #MDCA2015104 Report a problem | ||
| 4/3/2024 | Listed for sale | $1,495,000+54.9%$347/sqft |
Source: Bright MLS #MDCA2015104 Report a problem | ||
| 5/14/2019 | Sold | $965,000-8.1%$224/sqft |
Source: Public Record Report a problem | ||
| 3/11/2019 | Pending sale | $1,050,000$244/sqft |
Source: Berkshire Hathaway McNelis Group Properties #1008201156 Report a problem | ||
| 10/3/2018 | Listed for sale | $1,050,000+133.3%$244/sqft |
Source: Berkshire Hathaway McNelis Group Properties #1008201156 Report a problem | ||
| 1/7/2004 | Sold | $450,000$104/sqft |
Source: Public Record Report a problem | ||
Nearby homes
Get a cash offer in 3 minutes
Find out how much your home could sell for in as little as 3 minutes with a no-obligation cash offer.
Estimated market value
$1,536,100
