***SELLER SAYS SELL!!!***Welcome to this stunning 2-bedroom, 2-bathroom condo in the highly sought-after Crestwood community! This move-in ready home in a flexicore building offers a spacious and open floor plan, highlighted by a large living room with a step-out balcony, perfect for enjoying the outdoors. The chef-inspired kitchen features sleek stainless steel appliances, making meal prep a breeze. The master suite is a true retreat with a generous walk-in closet and an ensuite bathroom for added privacy. Additional conveniences include a full-size washer and dryer in-unit and a one-car garage. Enjoy low monthly HOA fees, with access to fantastic amenities including a clubhouse and outdoor pool. This condo offers the perfect combination of comfort, convenience, and lifestyle while being walking distance and mere minutes away from all that you need: Shopping, restaurants , entertainment and award winning schools. Don't miss out-schedule your showing today!
Closed
$160,000
13620 Lamon Ave #420, Crestwood, IL 60418
2beds
--sqft
Condominium, Single Family Residence
Built in ----
-- sqft lot
$170,400 Zestimate®
$--/sqft
$2,052 Estimated rent
Home value
$170,400
$153,000 - $191,000
$2,052/mo
Zestimate® history
Owner options
List your home for rent
$2,052/mo
Rent Zestimate®
Find your next renter with Zillow Rental Manager. Plus, with online applications, you can quickly screen prospective tenants – for free.
$2,052/mo
Rent Zestimate®
Refinance and save
$1,468/mo
Est. payment
Refinancing to a lower rate could help reduce your monthly payments and save thousands over the life of the loan.
$1,468/mo
Est. payment
Explore your selling options
Work with a Zillow partner agent
Leverage their expertise and Zillow's premium Showcase listings to get your home seen by more buyers.
Get startedList with your own agent
Get your home in front of millions of buyers by listing it on Zillow.
Learn how to do itSell it yourself
Take full control of how buyers see your home on Zillow by listing For Sale by Owner (FSBO).
List your homeWhat's special
Zillow last checked:
Listing updated:
Listed by:
Timothy Miller 312-554-5478,
EXIT Strategy Realty
Bought with:
Quin Puryear
Elevated Realty LLC
Source: MRED as distributed by MLS GRID,MLS#: 12299761
Facts & features
Interior
Bedrooms & bathrooms
- Bedrooms: 2
- Bathrooms: 2
- Full bathrooms: 2
Rooms
- Room types: No additional rooms
Primary bedroom
- Features: Flooring (Wood Laminate), Window Treatments (Blinds), Bathroom (Full)
- Level: Second
- Area: 176 Square Feet
- Dimensions: 16X11
Bedroom 2
- Features: Flooring (Wood Laminate), Window Treatments (Blinds)
- Level: Second
- Area: 110 Square Feet
- Dimensions: 11X10
Dining room
- Features: Flooring (Wood Laminate)
- Level: Second
- Area: 81 Square Feet
- Dimensions: 09X09
Kitchen
- Features: Kitchen (Eating Area-Table Space), Flooring (Ceramic Tile)
- Level: Second
- Area: 88 Square Feet
- Dimensions: 11X08
Laundry
- Features: Flooring (Ceramic Tile)
- Level: Second
- Area: 28 Square Feet
- Dimensions: 4X7
Living room
- Features: Flooring (Wood Laminate), Window Treatments (Blinds)
- Level: Second
- Area: 195 Square Feet
- Dimensions: 15X13
Heating
- Natural Gas, Forced Air
Cooling
- Central Air
Appliances
- Included: Range, Microwave, Dishwasher, Refrigerator, Washer, Dryer
- Laundry: Washer Hookup
Features
- Storage, Flexicore
- Basement: None
Interior area
- Total structure area: 0
Property
Parking
- Total spaces: 1
- Parking features: Off Site, Garage Owned, Detached, Garage
- Garage spaces: 1
Accessibility
- Accessibility features: No Disability Access
Features
- Exterior features: Balcony
Details
- Parcel number: 28042010481166
- Special conditions: None
- Other equipment: Intercom, Ceiling Fan(s)
Construction
Type & style
- Home type: Condo
- Property subtype: Condominium, Single Family Residence
Materials
- Brick
Condition
- New construction: No
Utilities & green energy
- Electric: Circuit Breakers
- Sewer: Public Sewer
- Water: Lake Michigan
Community & HOA
HOA
- Has HOA: Yes
- Amenities included: Pool
- Services included: Water, Insurance, Pool, Exterior Maintenance, Lawn Care, Scavenger, Snow Removal
- HOA fee: $278 monthly
Location
- Region: Crestwood
Financial & listing details
- Annual tax amount: $3,343
- Date on market: 2/27/2025
- Listing terms: Cash
- Ownership: Condo
Price history
| Date | Event | Price |
|---|---|---|
| 10/17/2025 | Listing removed | $1,900 |
Source: Zillow Rentals Report a problem | ||
| 10/9/2025 | Listed for rent | $1,900 |
Source: Zillow Rentals Report a problem | ||
| 6/17/2025 | Sold | $160,000-8.6% |
Source:  MRED as distributed by MLS GRID #12299761 Report a problem MRED as distributed by MLS GRID #12299761 Report a problem | ||
| 5/29/2025 | Pending sale | $175,000 |
Source: MRED as distributed by MLS GRID #12299761 Report a problem | ||
| 4/16/2025 | Contingent | $175,000 |
Source: MRED as distributed by MLS GRID #12299761 Report a problem | ||
| 4/16/2025 | Listed for sale | $175,000 |
Source: MRED as distributed by MLS GRID #12299761 Report a problem | ||
| 3/21/2025 | Pending sale | $175,000 |
Source: MRED as distributed by MLS GRID #12299761 Report a problem | ||
| 3/13/2025 | Price change | $175,000-5.4% |
Source: MRED as distributed by MLS GRID #12299761 Report a problem | ||
| 2/27/2025 | Listed for sale | $185,000+52.1% |
Source: MRED as distributed by MLS GRID #12299761 Report a problem | ||
| 2/5/2021 | Sold | $121,600 |
Source: MRED as distributed by MLS GRID #10925649 Report a problem | ||
Public tax history
Tax history is unavailable.
Neighborhood: 60418
Nearby homes
- $174,0002 bd2 ba1k sqft13628 Royal Ct APT 802, Crestwood, IL 60445Sold
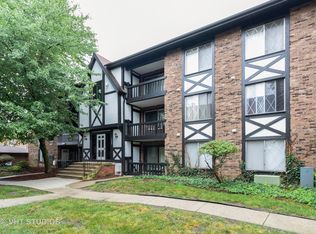
- $154,8002 bd2 ba207k sqft13628 Royal Ct APT 803, Crestwood, IL 60445Off Market
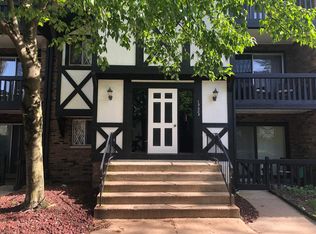
- $165,8002 bd2 ba1k sqft13622 Royal Ct APT 820, Crestwood, IL 60445Off Market
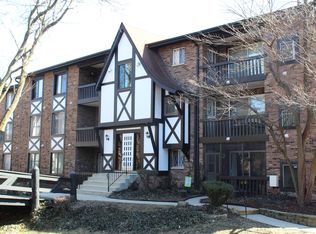
- $176,0002 bd2 ba207k sqft13616 S Lamon Ave #825, Crestwood, IL 60445Off Market
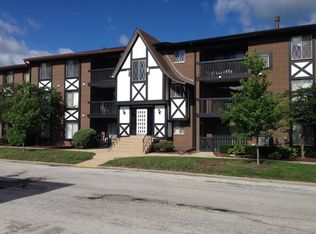
- $172,5002 bd2 ba1.1k sqft13619 Lavergne Ave APT 122, Crestwood, IL 60418Off Market
- $157,2002 bd2 ba207k sqft13616 Royal Ct APT 204, Crestwood, IL 60445Off Market
- $164,9002 bd2 ba207k sqft13613 Royal Ct, Crestwood, IL 60418Off Market
- $130,000-- bd-- ba207k sqft13615 Royal Ct #225, Crestwood, IL 60445Off Market
- $143,5002 bd2 ba1k sqft13616 Royal Ct #228, Crestwood, IL 60445Off Market
Nearby schools
GreatSchools rating
- 3/10Nathan Hale Primary SchoolGrades: PK-3Distance: 0.6 mi
- 4/10Nathan Hale Middle SchoolGrades: 6-8Distance: 0.5 mi
- 3/10A B Shepard High School (Campus)Grades: 9-12Distance: 1.9 mi
Schools provided by the listing agent
- District: 130
Source: MRED as distributed by MLS GRID. This data may not be complete. We recommend contacting the local school district to confirm school assignments for this home.


Get pre-qualified for a loan
At Zillow Home Loans, we can pre-qualify you in as little as 5 minutes with no impact to your credit score.An equal housing lender. NMLS #10287.
- Illinois
- Cook County
- Crestwood
- 60418
- 13620 Lamon Ave Unit 420
Nearby cities
Nearby zip codes
Other Crestwood Topics
