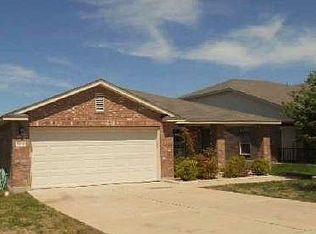
Welcome home to this beautifully updated residence in the growing community of Manor, where small-town charm meets everyday convenience. Located in a neighborhood with a nearby elementary school, this home is ideal for those looking for a comfortable lifestyle with easy access to Austin, major employers, shopping, and dining. Step inside to discover a bright, open-concept floor plan featuring stylish wood-look tile flooring that flows throughout the main living areas. The spacious kitchen is designed to impress with granite countertops, crisp white cabinetry, stainless steel appliances, a custom herringbone wood backsplash, and a large breakfast bar that opens seamlessly to the dining and living spaces perfect for entertaining or enjoying everyday meals. Natural light fills the dining area, creating a warm and inviting atmosphere. Outside, you'll appreciate living in one of Central Texas' fastest-growing communities. Manor offers the perfect balance of affordability, expanding retail and dining options, community events, parks, and convenient access to Highway 290 for an easy commute into Austin. As the city continues to grow, residents enjoy the benefits of a welcoming community while remaining close to everything the Austin metro has to offer.
House for rent
$1,995/mo
Fees may apply
13620 Lyndon B Johnson St, Manor, TX 78653
3beds
1,745sqft
Price may not include required fees and charges. Learn more|
Singlefamily
Available Wed Jul 15 2026
Cats, dogs OK
Central air, ceiling fan
In unit laundry
4 Garage spaces parking
What's special
Bright open-concept floor planStainless steel appliancesBeautifully updated residenceGranite countertopsStylish wood-look tile flooringSpacious kitchenWarm and inviting atmosphere
- 5 hours |
- -- |
- -- |
Zillow last checked:
Listing updated:
Travel times

Let’s turn your rent into credit progress
Build credit history with every on-time payment and get credit for the payment you’re already making.
Facts & features
Interior
Bedrooms & bathrooms
- Bedrooms: 3
- Bathrooms: 3
- Full bathrooms: 2
- 1/2 bathrooms: 1
Cooling
- Central Air, Ceiling Fan
Appliances
- Included: Dishwasher, Disposal, Range, Refrigerator
- Laundry: In Unit, Inside, Laundry Room
Features
- Breakfast Bar, Ceiling Fan(s), Chandelier, Granite Counters, High Ceilings, Open Floorplan, Pantry, Primary Bedroom on Main, Vaulted Ceiling(s)
- Flooring: Tile, Wood
Interior area
- Total interior livable area: 1,745 sqft
Video & virtual tour
Property
Parking
- Total spaces: 4
- Parking features: Driveway, Garage, Covered
- Has garage: Yes
- Details: Contact manager
Features
- Stories: 2
- Exterior features: Contact manager
- Pool features: Contact manager
Details
- Parcel number: 729961
Construction
Type & style
- Home type: SingleFamily
- Property subtype: SingleFamily
Materials
- Roof: Composition
Condition
- Year built: 2006
Community & HOA
Community
- Features: Playground
Location
- Region: Manor
Financial & listing details
- Lease term: 12 Months
Price history
| Date | Event | Price |
|---|---|---|
| 7/13/2026 | Listed for rent | $1,995-9.3%$1/sqft |
Source: Unlock MLS #9142427 Report a problem | ||
| 5/6/2024 | Listing removed | -- |
Source: Unlock MLS #4251101 Report a problem | ||
| 2/27/2024 | Listed for rent | $2,200$1/sqft |
Source: Unlock MLS #4251101 Report a problem | ||
| 4/5/2016 | Listing removed | -- |
Source: Auction.com Report a problem | ||
| 3/23/2016 | Price change | $87,500$50/sqft |
Source: Auction.com Report a problem | ||
| 3/19/2016 | Listed for sale | -- |
Source: Auction.com Report a problem | ||
Neighborhood: 78653
Nearby schools
GreatSchools rating
- 3/10Presidential Meadows Elementary SchoolGrades: PK-5Distance: 0.4 mi
- 2/10Manor Middle SchoolGrades: 6-8Distance: 2.1 mi
- 2/10Manor High SchoolGrades: 9-12Distance: 2.1 mi