Very BEAUTIFUL and FUNCTIONAL home that is light and bright and perfect for entertaining! The super-large family room has plenty of space for multiple seating areas, a game table, or even a living/dining combination. The family room is open to the large gourmet kitchen where you can cook for a crowd. It features gas cooking, double ovens, lots of cabinet storage space and countertop space, a nice island, granite countertops, a large breakfast area and designer lighting. There is a large flex room that could be used as formal dining, an office, a playroom, a library, a sitting room, or whatever you need. This home also features three bedrooms (each with great walk-in closets), two full baths and a half bath for guests, a large indoor utility room with extra storage, and a two-car garage. The primary bedroom is huge, with a huge walk-in closet, a bay window, and a large primary ensuite bathroom. The primary bathroom features a garden soaking tub, separate shower, double sinks and a great linen closet. The entire home has been recently painted and there are new light fixtures throughout. The BEAUTIFUL backyard features a fabulous flagstone patio that is covered, a flagstone pathway leading to a large storage building, flower beds and much more. Just minutes from IKEA, this beauty is conveniently located near Loop 1604 and 35.
Sold
Price Unknown
13620 MATHEWS PARK, Live Oak, TX 78233
3beds
2,145sqft
Single Family Residence
Built in 2013
7,187 Square Feet Lot
$307,400 Zestimate®
$--/sqft
$2,121 Estimated rent
Home value
$307,400
$286,000 - $332,000
$2,121/mo
Zestimate® history
Owner options
List your home for rent
$2,121/mo
Rent Zestimate®
Find your next renter with Zillow Rental Manager. Plus, with online applications, you can quickly screen prospective tenants – for free.
$2,121/mo
Rent Zestimate®
Refinance and save
$330/mo
Est. payment
Refinancing to a lower rate could help reduce your monthly payments and save thousands over the life of the loan.
$330/mo
Est. payment
Explore your selling options
Work with a Zillow partner agent
Leverage their expertise and Zillow's premium Showcase listings to get your home seen by more buyers.
Get startedList with your own agent
Get your home in front of millions of buyers by listing it on Zillow.
Learn how to do itSell it yourself
Take full control of how buyers see your home on Zillow by listing For Sale by Owner (FSBO).
List your homeWhat's special
New light fixturesGas cookingTwo-car garageSuper-large family roomThree bedroomsGranite countertopsFabulous flagstone patio
Zillow last checked:
Listing updated:
Listed by:
Rose King TREC #577361 (713) 562-5888,
Rose King, Broker
Source: LERA MLS,MLS#: 1840818
Facts & features
Interior
Bedrooms & bathrooms
- Bedrooms: 3
- Bathrooms: 3
- Full bathrooms: 2
- 1/2 bathrooms: 1
Primary bedroom
- Features: Split, Walk-In Closet(s), Ceiling Fan(s), Full Bath
- Area: 300
- Dimensions: 20 x 15
Bedroom 2
- Area: 120
- Dimensions: 10 x 12
Bedroom 3
- Area: 132
- Dimensions: 11 x 12
Primary bathroom
- Features: Tub/Shower Separate, Double Vanity, Soaking Tub
- Area: 88
- Dimensions: 11 x 8
Kitchen
- Area: 196
- Dimensions: 14 x 14
Living room
- Area: 420
- Dimensions: 21 x 20
Office
- Area: 144
- Dimensions: 12 x 12
Heating
- Central, Natural Gas
Cooling
- Central Air
Appliances
- Included: Microwave, Range, Gas Cooktop, Refrigerator, Disposal, Dishwasher, Double Oven
- Laundry: Laundry Room, Washer Hookup, Dryer Connection
Features
- One Living Area, Eat-in Kitchen, Kitchen Island, Study/Library, Utility Room Inside, Open Floorplan, Walk-In Closet(s), Ceiling Fan(s), Solid Counter Tops
- Flooring: Ceramic Tile
- Windows: Window Coverings
- Has basement: No
- Has fireplace: No
- Fireplace features: Not Applicable
Interior area
- Total structure area: 2,145
- Total interior livable area: 2,145 sqft
Property
Parking
- Total spaces: 2
- Parking features: Two Car Garage, Garage Door Opener
- Garage spaces: 2
Accessibility
- Accessibility features: Grab Bars in Bathroom(s)
Features
- Levels: One
- Stories: 1
- Patio & porch: Patio, Covered
- Exterior features: Sprinkler System, Rain Gutters
- Pool features: None
- Fencing: Privacy
Lot
- Size: 7,187 Square Feet
- Features: Curbs, Sidewalks
Details
- Additional structures: Shed(s)
- Parcel number: 050421080020
Construction
Type & style
- Home type: SingleFamily
- Architectural style: Ranch,Traditional
- Property subtype: Single Family Residence
Materials
- Brick, Stone, Fiber Cement
- Foundation: Slab
- Roof: Composition
Condition
- Pre-Owned
- New construction: No
- Year built: 2013
Details
- Builder name: DR Horton
Utilities & green energy
- Electric: CPS
- Gas: CPS
- Sewer: SAWS
- Water: SAWS
- Utilities for property: City Garbage service
Community & HOA
Community
- Features: Playground, Sports Court
- Security: Smoke Detector(s)
- Subdivision: Bridlewood Park
HOA
- Has HOA: Yes
- HOA fee: $330 annually
- HOA name: BRIDLEWOOD HOA
Location
- Region: Live Oak
Financial & listing details
- Tax assessed value: $354,930
- Annual tax amount: $7,917
- Date on market: 9/11/2025
- Cumulative days on market: 31 days
- Listing terms: Conventional,FHA,VA Loan,Cash
- Road surface type: Paved
Price history
| Date | Event | Price |
|---|---|---|
| 2/27/2025 | Sold | -- |
Source:  LERA MLS #1840818 Report a problem LERA MLS #1840818 Report a problem | ||
| 2/11/2025 | Contingent | $320,000$149/sqft |
Source: LERA MLS #1840818 Report a problem | ||
| 2/7/2025 | Listed for sale | $320,000$149/sqft |
Source: LERA MLS #1840818 Report a problem | ||
Public tax history
| Year | Property taxes | Tax assessment |
|---|---|---|
| 2025 | $2,227 -29.1% | $354,930 -3.7% |
| 2024 | $3,139 -2.3% | $368,500 +8.6% |
| 2023 | $3,212 -34.4% | $339,381 +10% |
| 2022 | $4,894 +1.5% | $308,528 +10% |
| 2021 | $4,823 | $280,480 +5.9% |
| 2020 | $4,823 +0.4% | $264,940 +2.7% |
| 2019 | $4,802 | $257,950 +3.3% |
| 2018 | $4,802 +0.5% | $249,740 +2.6% |
| 2017 | $4,777 +0.5% | $243,300 +4.4% |
| 2016 | $4,752 -3.4% | $232,990 +4% |
| 2015 | $4,921 | $224,070 +2.4% |
| 2014 | $4,921 | $218,920 +779.2% |
| 2013 | -- | $24,900 +13.2% |
| 2012 | -- | $22,000 |
| 2011 | -- | $22,000 |
| 2010 | -- | $22,000 |
| 2009 | -- | $22,000 +22.2% |
| 2008 | -- | $18,000 -36.5% |
| 2007 | -- | $28,350 |
Find assessor info on the county website
Neighborhood: 78233
Nearby homes
- $296,3003 bd2 ba2k sqft13618 Mathews Park, Live Oak, TX 78233Off Market

- $--4 bd2 ba2k sqft13622 Mathews Park, Live Oak, TX 78233Sold

- $--3 bd3 ba2.1k sqft13616 Mathews Park, Live Oak, TX 78233Sold
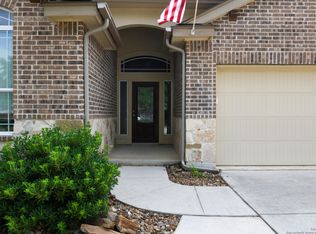
- $286,6003 bd2 ba2k sqft13304 Toppling Ln, Live Oak, TX 78233Off Market
- $302,9003 bd2 ba2k sqft13304 Toppling Ln, San Antonio, TX 78233Off Market
- $306,1003 bd2 ba1.9k sqft13302 Toppling Ln, Live Oak, TX 78233Off Market
- $285,0003 bd2 ba1.9k sqft13306 Toppling Ln, Live Oak, TX 78233Off Market
- $329,1005 bd3 ba2.6k sqft13300 Toppling Ln, Live Oak, TX 78233Off Market
Nearby schools
GreatSchools rating
- 6/10Rolling Meadows Elementary SchoolGrades: PK-5Distance: 1.9 mi
- 5/10Kitty Hawk Middle SchoolGrades: 6-8Distance: 2.5 mi
- 3/10Veterans Memorial High SchoolGrades: 9-12Distance: 2.9 mi
Schools provided by the listing agent
- Elementary: Rolling Meadows
- Middle: Kitty Hawk
- High: Veterans Memorial
- District: Judson
Source: LERA MLS. This data may not be complete. We recommend contacting the local school district to confirm school assignments for this home.
Get a cash offer in 3 minutes
Find out how much your home could sell for in as little as 3 minutes with a no-obligation cash offer.
Estimated market value
$307,400
Get a cash offer in 3 minutes
Find out how much your home could sell for in as little as 3 minutes with a no-obligation cash offer.
Estimated market value
$307,400
- Texas
- Bexar County
- Live Oak
- 78233
- 13620 MATHEWS PARK
Nearby cities
Nearby zip codes
Other Live Oak Topics
