Skip main navigation
Closed
  • $424,600

    13620 Montoro Ct, Fort Wayne, IN 46845

    3beds
    1,754sqft
    Condominium
    Built in 2015
    -- sqft lot
    $429,100 Zestimate®
    $--/sqft
    $1,967 Estimated rent

    Home value

    $429,100

    $390,000 - $468,000

    $1,967/mo

    Zestimate® history
    Loading
    Loading...

    Owner options

    List your home for rent

    $1,967/mo

    Rent Zestimate®

    Find your next renter with Zillow Rental Manager. Plus, with online applications, you can quickly screen prospective tenants – for free.

    Learn more

    $1,967/mo

    Rent Zestimate®

    Refinance and save

    $3,291/mo

    Est. payment

    Refinancing to a lower rate could help reduce your monthly payments and save thousands over the life of the loan.

    See today's rates

    $3,291/mo

    Est. payment

    Explore your selling options

    Work with a Zillow partner agent

    Leverage their expertise and Zillow's premium Showcase listings to get your home seen by more buyers.

    Get started

    List with your own agent

    Get your home in front of millions of buyers by listing it on Zillow.

    Learn how to do it

    Sell it yourself

    Take full control of how buyers see your home on Zillow by listing For Sale by Owner (FSBO).

    List your home

    What's special

    Cozy gas fireplaceGenerous storagePremium finishesImpressive two-story walk-in closetGranite countertopsDual quartz vanitiesCeiling fan
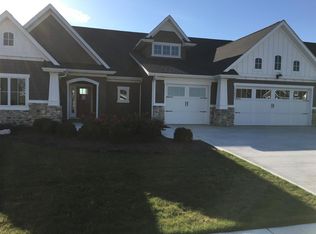
    Welcome to The Cottages of Milagro, where thoughtful design and high-end upgrades set this home apart from the rest. Better than brand new, this beautifully enhanced residence showcases premium finishes and custom improvements throughout. The inviting living room features a cozy gas fireplace, custom built-in bookshelves, a ceiling fan, and plush designer carpeting—creating a warm, comfortable space to relax or entertain. The kitchen is both striking and practical, highlighted by a waterfall-edge quartz island with seating, granite countertops, stainless steel appliances, a large pantry, and a dining area spacious enough for a full-size table. The primary suite offers a peaceful retreat, complete with designer automatic blinds and an en suite bath featuring a tiled shower, dual quartz vanities, generous storage, and an impressive two-story walk-in closet. A split-bedroom layout provides privacy and versatility, with two additional bedrooms near the foyer—one currently used as a home office. Step outside to an exceptional private patio designed for effortless outdoor living. With space for lounging, dining, and a mounted TV, it’s ideal for both entertaining and unwinding. The backyard offers surprising privacy, making it a true personal retreat. HOA Details: Quarterly villa community dues of $588 cover yard maintenance, landscaping, irrigation system upkeep, and snow removal at 2 inches for driveways and walkways. Annual Milagro dues include maintenance of mailboxes and stands, common areas, ponds, and street snow removal.

    Zillow last checked:

    Listing updated:

    Listed by:

    Heidi M Haiflich Cell:260-433-3969,

    North Eastern Group Realty

    Bought with:

    Candice Everage, RB19001819

    Weichert Realtors - Hoosier Heartland

    Source: IRMLS,MLS#: 202600797MLS Logo

    Facts & features

    Interior

    Bedrooms & bathrooms
    • Bedrooms: 3
    • Bathrooms: 2
    • Full bathrooms: 2
    • Main level bedrooms: 3
    Bedroom 1
    • Level: Main
    Bedroom 2
    • Level: Main
    Kitchen
    • Level: Main
    • Area: 140
    • Dimensions: 14 x 10
    Living room
    • Level: Main
    • Area: 342
    • Dimensions: 18 x 19
    Heating
    • Natural Gas, Forced Air
    Cooling
    • Central Air, Ceiling Fan(s)
    Appliances
    • Included: Disposal, Range/Oven Hook Up Gas, Dishwasher, Microwave, Refrigerator, Washer, Dryer-Electric, Exhaust Fan, Gas Range, Gas Water Heater
    • Laundry: Dryer Hook Up Gas/Elec, Main Level
    Features
    • Bookcases, Ceiling-9+, Ceiling Fan(s), Walk-In Closet(s), Countertops-Solid Surf, Stone Counters, Eat-in Kitchen, Entrance Foyer, Kitchen Island, Open Floorplan, Split Br Floor Plan, Stand Up Shower, Tub/Shower Combination, Main Level Bedroom Suite, Great Room
    • Flooring: Carpet, Laminate, Ceramic Tile
    • Windows: Window Treatments, Blinds
    • Has basement: No
    • Attic: Pull Down Stairs
    • Number of fireplaces: 1
    • Fireplace features: Living Room, Gas Log
    Interior area
    • Total structure area: 1,754
    • Total interior livable area: 1,754 sqft
    • Finished area above ground: 1,754
    • Finished area below ground: 0

    Property

    Parking
    • Total spaces: 3
    • Parking features: Attached, Garage Door Opener, Concrete
    • Attached garage spaces: 3
    • Has uncovered spaces: Yes
    Features
    • Levels: One
    • Stories: 1
    • Patio & porch: Covered, Porch Covered
    • Exterior features: Irrigation System
    • Fencing: None
    Lot
    • Size: 10,454 Square Feet
    • Dimensions: 70 x 140
    • Features: Cul-De-Sac, Level, City/Town/Suburb, Landscaped
    Details
    • Parcel number: 020223359023.000057

    Construction

    Type & style
    • Home type: Condo
    • Architectural style: Ranch
    • Property subtype: Condominium
    Materials
    • Stone, Vinyl Siding, Wood Siding
    • Foundation: Slab
    • Roof: Shingle,Dimensional Shingles
    Condition
    • New construction: No
    • Year built: 2015

    Utilities & green energy

    • Gas: NIPSCO
    • Sewer: City
    • Water: City, Fort Wayne City Utilities

    Community & HOA

    Community
    • Subdivision: Milagro
    HOA
    • Has HOA: Yes
    • HOA fee: $688 annually
    Location
    • Region: Fort Wayne

    Financial & listing details

    • Tax assessed value: $433,300
    • Annual tax amount: $3,362
    • Date on market: 1/8/2026
    • Listing terms: Cash,Conventional,VA Loan

    Price history

    DateEventPrice
    3/20/2026Sold$424,600-3.5%
    Source: IRMLS #202600797 Report a problem
    3/7/2026Pending sale$439,900
    Source: IRMLS #202600797 Report a problem
    1/8/2026Listed for sale$439,900+35.4%
    Source: IRMLS #202600797 Report a problem
    6/23/2020Sold$325,000-1.5%$185/sqft
    Source: Agent Provided Report a problem
    5/29/2020Listed for sale$329,900$188/sqft
    Source: RE/MAX Results #202007002 Report a problem
    5/29/2020Pending sale$329,900$188/sqft
    Source: RE/MAX Results #202007002 Report a problem
    5/29/2020Pending sale$329,900$188/sqft
    Source: RE/MAX Results #202007002 Report a problem
    2/26/2020Listed for sale$329,900$188/sqft
    Source: RE/MAX Results #202007002 Report a problem

    Public tax history

    YearProperty taxesTax assessment
    2025$3,361 +1.3%$433,300 +1.3%
    2024$3,318 +5.7%$427,800 +0.8%
    2023$3,140 +7.7%$424,500 +6.9%
    2022$2,916 +3.4%$397,000 +13.5%
    2021$2,821 -1.3%$349,800 +5.7%
    2020$2,859 +7.5%$330,900 +1.7%
    2019$2,660 +5.2%$325,400 +9.8%
    2018$2,529 +16.1%$296,300 +9.2%
    2017$2,178 +13051%$271,300 +15.9%
    2016$17 $234,000
    Find assessor info on the county website

    Neighborhood: 46845

    Nearby schools

    GreatSchools rating
    Schools provided by the listing agent
    • Elementary: Cedar Canyon
    • Middle: Maple Creek
    • High: Carroll
    • District: Northwest Allen County

    Source: IRMLS. This data may not be complete. We recommend contacting the local school district to confirm school assignments for this home.

    Get pre-qualified for a loan
    At Zillow Home Loans, we can pre-qualify you in as little as 5 minutes with no impact to your credit score.

    An equal housing lender. NMLS #10287.

    Sell for more on Zillow
    Get a Zillow Showcase℠ listing at no additional cost and you could sell for .
    $429,100
    2% more
    +$8,582
    With Zillow Showcase(estimated)
    $437,682