Welcome to your new sanctuary of comfort and style! Tucked away on a serene cul-de-sac, this light-filled modern-traditional home blends timeless charm with clean lines and bright open spaces. The perfect pairing of classic and new! Step through the covered front porch into a formal entryway where fresh white walls, warm LVP floors and an open staircase greet you. The spacious living room is your canvas for cozy movie nights or lively gatherings, anchored by a gas fireplace and featuring built-in shelving for adding for your personal design touches. Get ready to fall in love with the all new kitchen, where shaker-style cabinets, quartz countertops, and stainless steel appliances, including a high-end downdraft range, await your culinary prowess. Open to the dining, living and family rooms, this kitchen is the heart of the home, a social hub where memories are made and shared. Entertaining will be a joy with the connected rooms and direct access from your dining room to the quaint back yard and deck. The main floor bedroom with attached powder bath would also make a lovely home office space. Upstairs, discover the primary bedroom retreat complete with a private bath and walk-in closet, along with a second bedroom and another full bath. Say goodbye to laundry-day blues with the main floor laundry area, designed to streamline your routine. A bonus bedroom and bath suite above the garage offer endless possibilities for a guest retreat, creative studio, or a home gym. It even has its own entrance! A rare find with 4 bedrooms, 3 full baths plus a powder bath for guests! A spacious double garage provides ample room for two cars and all your adventure gear. This home isn't just stylish and convenient; strong mechanics and updates provide peace of mind, boasting all-new systems including electrical, plumbing, HVAC, sheetrock, fresh paint inside and out, new light fixtures and hardware, plus new flooring in the main living areas. Bright and cheerful, waiting for you! [Home Energy Score = 4. HES Report at https://rpt.greenbuildingregistry.com/hes/OR10226866]
Sold
$515,000
13620 NE Glendoveer Ct, Portland, OR 97230
4beds
1,929sqft
Residential, Single Family Residence
Built in 1997
4,356 Square Feet Lot
$520,000 Zestimate®
$267/sqft
$2,792 Estimated rent
Home value
$520,000
$494,000 - $546,000
$2,792/mo
Zestimate® history
Owner options
List your home for rent
$2,792/mo
Rent Zestimate®
Find your next renter with Zillow Rental Manager. Plus, with online applications, you can quickly screen prospective tenants – for free.
$2,792/mo
Rent Zestimate®
Refinance and save
$3,219/mo
Est. payment
Refinancing to a lower rate could help reduce your monthly payments and save thousands over the life of the loan.
$3,219/mo
Est. payment
Explore your selling options
Work with a Zillow partner agent
Leverage their expertise and Zillow's premium Showcase listings to get your home seen by more buyers.
Get startedList with your own agent
Get your home in front of millions of buyers by listing it on Zillow.
Learn how to do itSell it yourself
Take full control of how buyers see your home on Zillow by listing For Sale by Owner (FSBO).
List your homeWhat's special
Gas fireplaceClean linesNew sanctuaryFresh paintLaundry - day bluesAttached powder bathPowder bath
Zillow last checked:
Listing updated:
Listed by:
Cristen Lincoln 503-221-8264,
Living Room Realty,
Stacey Pongracz-Bartha 503-475-3999,
Living Room Realty
Bought with:
Victoria Hudson, 201219046
MORE Realty
Source: RMLS (OR),MLS#: 24262278
Facts & features
Interior
Bedrooms & bathrooms
- Bedrooms: 4
- Bathrooms: 4
- Full bathrooms: 3
- Partial bathrooms: 1
- Main level bathrooms: 1
Rooms
- Room types: Bedroom 4, Entry, Bedroom 2, Bedroom 3, Dining Room, Family Room, Kitchen, Living Room, Primary Bedroom
Primary bedroom
- Features: Bathroom, Walkin Closet
- Level: Upper
Bedroom 2
- Level: Upper
Bedroom 3
- Features: Bathroom, Walkin Closet
- Level: Main
Bedroom 4
- Features: Wallto Wall Carpet
- Level: Upper
Dining room
- Features: Deck
- Level: Main
Family room
- Level: Main
Kitchen
- Features: Builtin Range, Dishwasher, Down Draft, Free Standing Refrigerator, Peninsula, Solid Surface Countertop
- Level: Main
Living room
- Features: Builtin Features, Fireplace
- Level: Main
Heating
- Forced Air, Fireplace(s)
Cooling
- Central Air
Appliances
- Included: Built-In Range, Dishwasher, Down Draft, Free-Standing Refrigerator, Stainless Steel Appliance(s), Washer/Dryer, Gas Water Heater
- Laundry: Laundry Room
Features
- Quartz, Bathroom, Walk-In Closet(s), Peninsula, Built-in Features
- Flooring: Wall to Wall Carpet
- Windows: Double Pane Windows, Vinyl Frames
- Basement: Crawl Space
- Number of fireplaces: 1
- Fireplace features: Gas
Interior area
- Total structure area: 1,929
- Total interior livable area: 1,929 sqft
Property
Parking
- Total spaces: 2
- Parking features: Driveway, Off Street, Garage Door Opener, Attached
- Attached garage spaces: 2
- Has uncovered spaces: Yes
Features
- Stories: 2
- Patio & porch: Deck, Porch
- Exterior features: Yard
Lot
- Size: 4,356 Square Feet
- Features: Cul-De-Sac, SqFt 3000 to 4999
Details
- Parcel number: R169971
Construction
Type & style
- Home type: SingleFamily
- Architectural style: Traditional
- Property subtype: Residential, Single Family Residence
Materials
- Wood Siding
- Foundation: Concrete Perimeter
- Roof: Composition
Condition
- Updated/Remodeled
- New construction: No
- Year built: 1997
Utilities & green energy
- Gas: Gas
- Sewer: Public Sewer
- Water: Public
Community & HOA
Community
- Subdivision: Parkrose
HOA
- Has HOA: No
Location
- Region: Portland
Financial & listing details
- Price per square foot: $267/sqft
- Tax assessed value: $547,850
- Annual tax amount: $6,116
- Date on market: 4/18/2024
- Cumulative days on market: 10 days
- Listing terms: Cash,Conventional,FHA,VA Loan
- Road surface type: Paved
Price history
| Date | Event | Price |
|---|---|---|
| 7/2/2024 | Sold | $515,000$267/sqft |
Source:  RMLS (OR) #24262278 Report a problem RMLS (OR) #24262278 Report a problem | ||
| 4/29/2024 | Pending sale | $515,000$267/sqft |
Source: RMLS (OR) #24262278 Report a problem | ||
| 4/18/2024 | Listed for sale | $515,000+160.8%$267/sqft |
Source: RMLS (OR) #24262278 Report a problem | ||
| 6/1/1998 | Sold | $197,500$102/sqft |
Source: Public Record Report a problem | ||
Public tax history
| Year | Property taxes | Tax assessment |
|---|---|---|
| 2025 | $7,063 +10.8% | $308,670 +9.4% |
| 2024 | $6,378 +4.3% | $282,080 +3% |
| 2023 | $6,116 +2% | $273,870 +3% |
| 2022 | $5,996 +3.7% | $265,900 +3% |
| 2021 | $5,781 +7.7% | $258,160 +3% |
| 2020 | $5,370 +3.7% | $250,650 +3% |
| 2019 | $5,180 | $243,350 +3% |
| 2018 | $5,180 +3.5% | $236,270 +3% |
| 2017 | $5,004 +16.7% | $229,390 +3% |
| 2016 | $4,289 | $222,710 +3% |
| 2015 | $4,289 +6.1% | $216,230 +3% |
| 2014 | $4,044 +22.8% | $209,940 +6.5% |
| 2013 | $3,293 -1.4% | $197,210 -0.8% |
| 2012 | $3,340 -1.2% | $198,760 -2.5% |
| 2011 | $3,381 -14.7% | $203,830 +0.6% |
| 2010 | $3,964 -4.6% | $202,710 +3% |
| 2009 | $4,155 +5.6% | $196,810 +3% |
| 2008 | $3,933 +0.1% | $191,080 +3% |
| 2007 | $3,931 +5% | $185,520 +3% |
| 2006 | $3,745 +6.1% | $180,120 +3% |
| 2005 | $3,530 +3.9% | $174,880 +3% |
| 2004 | $3,397 +2.1% | $169,790 +3% |
| 2003 | $3,328 +1.7% | $164,850 +3% |
| 2002 | $3,273 +6.5% | $160,050 +6.1% |
| 2000 | $3,075 +54.5% | $150,870 +53.4% |
| 1999 | $1,990 | $98,340 |
Find assessor info on the county website
Neighborhood: Hazelwood
Nearby homes
- $---- bd1 ba300 sqft13620 NE Glendoveer Ct #B, Portland, OR 97230Off Market
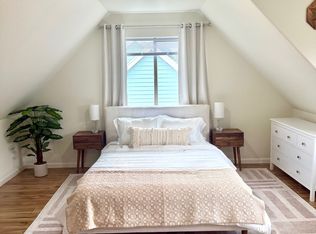
- $458,1003 bd2 ba1.8k sqft13614 NE Glendoveer Ct, Portland, OR 97230Off Market
- $414,800-- bd2 ba1.6k sqft13634 NE Couch St, Portland, OR 97230Off Market
- $455,0004 bd3 ba1.8k sqft13702 NE Couch St, Portland, OR 97230Sold
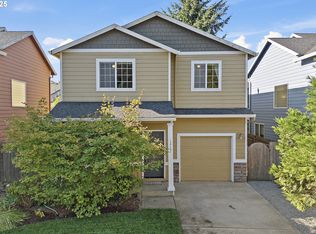
- $437,6004 bd2 ba1.5k sqft117 NE 139th Ave, Portland, OR 97230Off Market
- $412,900-- bd2 ba1.6k sqft13628 NE Couch St, Portland, OR 97230Off Market
- $475,0003 bd3 ba1.8k sqft13623 NE Glendoveer Ct, Portland, OR 97230Sold
- $414,700-- bd2 ba1.6k sqft13710 NE Couch St, Portland, OR 97230Off Market
Nearby schools
GreatSchools rating
- 8/10Russell ElementaryGrades: K-5Distance: 1.3 mi
- 2/10Parkrose Middle SchoolGrades: 6-8Distance: 2.1 mi
- 3/10Parkrose High SchoolGrades: 9-12Distance: 2.2 mi
Schools provided by the listing agent
- Elementary: Russell
- Middle: Parkrose
- High: Parkrose
Source: RMLS (OR). This data may not be complete. We recommend contacting the local school district to confirm school assignments for this home.
Get a cash offer in 3 minutes
Find out how much your home could sell for in as little as 3 minutes with a no-obligation cash offer.
Estimated market value
$520,000
Get a cash offer in 3 minutes
Find out how much your home could sell for in as little as 3 minutes with a no-obligation cash offer.
Estimated market value
$520,000
- Oregon
- Multnomah County
- Portland
- 97230
- Hazelwood
- 13620 NE Glendoveer Ct
Nearby cities
Nearby neighborhoods
Nearby zip codes
Other Portland Topics
