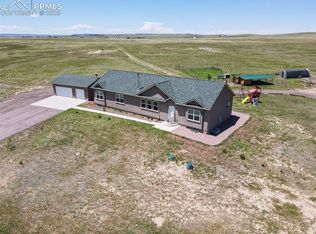
LAND, HOME AND SHOP are you ready? Rarely does a property combine modern rural living, business-ready infrastructure, and 40 acres of usable land in one package. Located in a quiet private cul-de-sac, this thoughtfully improved 40-acre property offers privacy, functionality, and room to live life on your terms. Approximately 37 acres are currently fenced and ready for horses or cattle, while the home’s elevated setting captures expansive Colorado views in every direction. At the heart of the property is a spacious and well-maintained four-bedroom home designed for comfortable everyday living. The open country kitchen features abundant workspace, a central island, and a dining area that opens directly to the back patio, creating an easy connection between indoor and outdoor living. Beyond the home, the property’s infrastructure truly sets it apart. The 30x40 multi-purpose shop features a concrete floor, 110V and 220V power, oversized RV-height access, and an attached finished office, making it ideal for a home-based business, workshop, equipment storage, hobby operation, or remote work setup. An additional finished flex room between the home and garage provides even more dedicated workspace. Modern conveniences blend seamlessly with rural independence. Fiber internet supports today’s connected lifestyle, while a generator hookup, Class IV impact-resistant roof, tankless water heater, insulated crawl space, and wood stove provide peace of mind and long-term value. Whether you’re looking for a horse property, hobby ranch, remote-work retreat, small business headquarters, or simply a place with room to breathe, this property offers a rare combination of usable acreage, thoughtful improvements, and modern convenience. Enjoy the privacy and freedom of country living while remaining within easy reach of Peterson Space Force Base, Schriever Space Force Base, shopping, dining, and everyday services. This is more than acreage. It’s a property designed to be used.
Sold for $700,000
Zillow last checked:
Listing updated:
Bought with:
Lana Rodriguez
Real Broker, LLC DBA Real
Source: elevateMLS,MLS#: 9246140
Price history
| Date | Event | Price |
|---|---|---|
| 7/20/2026 | Sold | $700,000+0.9%$207/sqft |
Source:  elevateMLS #9246140 Report a problem elevateMLS #9246140 Report a problem | ||
| 6/20/2026 | Pending sale | $694,000$205/sqft |
Source: elevateMLS #9246140 Report a problem | ||
| 6/17/2026 | Listed for sale | $694,000+47.7%$205/sqft |
Source: elevateMLS #9246140 Report a problem | ||
| 7/11/2019 | Sold | $469,995$139/sqft |
Source: eXp Realty #214855488 Report a problem | ||


Get pre-qualified for a loan
At Zillow Home Loans, we can pre-qualify you in as little as 5 minutes with no impact to your credit score.An equal housing lender. NMLS #10287.
